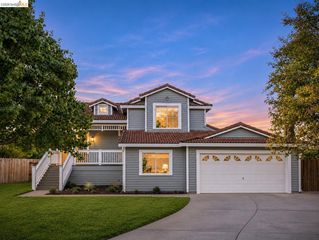
709 Thompsons Dr, Brentwood, CA 94513
- 4 beds |
- 3 baths |
- 2,372 sqft
 Single-Family Home
 Built in 1999
 6,098sqft lot
 2 car garage
 $337/sqft
 Listed 18 days ago
Property Description
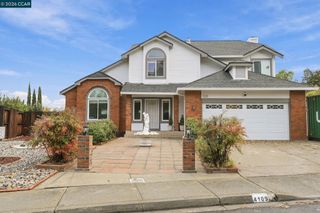
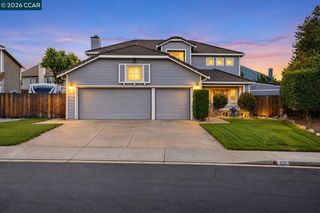
Inviting gathering spaces, refreshed finishes, and a versatile floor plan welcome you to 709 Thompson Drive. Offering approximately 2,372 square feet, this four-bedroom, three-bath Brentwood home features a formal living room framed by a striking staircase. The kitchen’s breakfast bar and adjoining family room create a natural setting for relaxed mornings and evenings spent entertaining. A main-level bedroom and full bathroom offer comfortable guest accommodations, while a separate office near the front entry provides a dedicated space for work or study. Upstairs, three bedrooms include the primary suite with its own bathroom, complemented by an additional full guest bathroom. Recent improvements bring renewed appeal throughout the home. New indoor and outdoor HVAC units, a thermostat, a protective enclosure for the outdoor condenser, and a water heater enhance everyday comfort. Interior updates include new blinds, new carpet in an upstairs guest bedroom, a new shower faucet in the upstairs guest bathroom, and new mirrored closet doors in both upstairs guest bedrooms and the main-level guest bedroom. Fresh paint on all baseboards, the main entry door, most interior doors, and the garage walls and ceiling adds a crisp finishing touch. Outside, all windows, exterior walls, roof eaves, and soffits have been power washed, and the left-side property boundary wall features new stucco and paint. A low-maintenance yard and two-car garage complete the home, with shopping, schools, and transportation conveniently nearby. Discover a welcoming Brentwood residence with room to gather, work, and unwind.
- Listing Status:
- Active
- Date Added:
- November 4, 2026
- Data Last Updated:
- November 22, 2026 at 7:08PM
- Listing Office:
- Compass : 650-941-1111
- Listing Agent:
- Lennart Persson : 510-760-3804
- MLS ID:
- 41152510
- General: Back YardFront YardGarden/PlaySide YardSprinklers Front
- Style: Traditional
- Pool: NoneOther
- Parking: AttachedGarage Door Opener
- Windows: Double Pane WindowsWindow Coverings
- General: BrickStucco2Slab
- County: Contra Costa
- Zoning: 0174500017
- Fencing: Fenced
- Utilities: No Solar220 Volts in KitchenElectricity on Property
- Water: Public
- Sewer: Public Sewer
This listing courtesy of Lennart Persson , Compass
Monthly Payment
- Principal & Interest $
- Property Taxes $
- Home Insurance $
- VA Funding Fee $

 New - 1 day ago