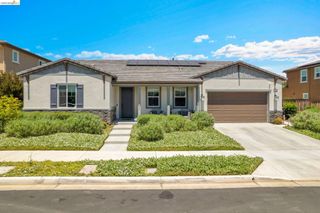
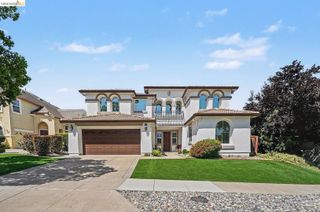
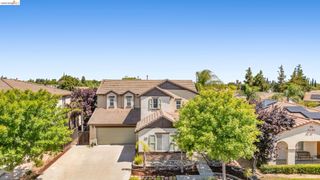
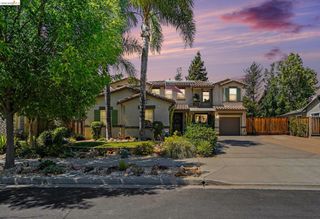
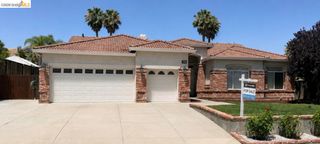
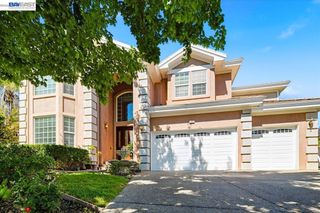
1858 Alexander Way, Brentwood, CA 94513
- 5 beds |
- 4 baths |
- 3,790 sqft
 Single-Family Home
  Built in 2006
  10,019sqft lot
 3 car garage
  $281/sqft
  Listed 1 month ago
Property Description
Beautifully maintained and thoughtfully updated, this expansive 3,790 sq ft home is nestled in Brentwood’s highly sought-after Rose Garden community. Situated on an oversized nearly quarter-acre lot, this residence offers the perfect blend of space, flexibility, and privacy in one of the area’s most desirable neighborhoods. The versatile floorplan features 5 bedrooms, 4 full baths, plus a large bonus room and a 3-car garage. Designed for today’s lifestyle, the main level includes a bedroom and full bath, ideal for guests or multigenerational living. An additional downstairs bonus room offers endless possibilities as a potential 6th bedroom, home office, playroom, or fitness space. Spacious kitchen with granite countertops, stainless appliances, dual ovens, dining area, and a large panty closet. Upstairs, offers a large loft area complemented by a private balcony with no direct-facing neighbors, providing a peaceful retreat to unwind and enjoy the outdoors. Spacious bedrooms with a Jack and Jill bathroom. Primary retreat offers a large soaking tub, dual sink vanity, separate shower and walk-in closet. The expansive backyard offers ample room for a future pool, outdoor kitchen, garden, or possible ADU (buyer to verify). Recently freshly painted exterior and a tankless water heater add to the home’s appeal and efficiency. Residents of Rose Garden enjoy access to premium community amenities, including a sparkling community pool and beautifully maintained common areas. Combining space, privacy, flexible living options, and thoughtful updates, this exceptional home presents a rare opportunity to own in Brentwood’s Rose Garden community
- Listing Status:
- Active
- Date Added:
- May 11, 2026
- Data Last Updated:
- July 6, 2026 at 3:08PM
- Listing Office:
- EXP Realty of Northern Cal.Inc. : 888-832-7179
- Listing Agent:
- Danielle Broad : 925-383-9200
- MLS ID:
- 41134289
- Style: ContemporaryCraftsman
- Pool: None
- Parking: Attached
- Roofing: Shingle
- General: StuccoWood Siding2
- HOA Amenities: PlaygroundPoolCommon Area Maint72.0Monthly
- County: Contra Costa
- Zoning: 0185400306
- Fencing: Fenced
- Utilities: No Solar
- Water: Public
- Sewer: Public Sewer
This listing courtesy of Danielle Broad , EXP Realty of Northern Cal.Inc.
Monthly Payment
- Principal & Interest $
- Property Taxes $
- Home Insurance $
- VA Funding Fee $