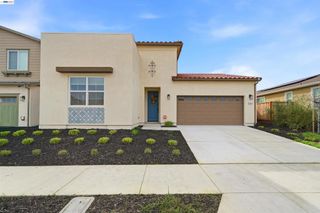
1879 Orfanos Ranch Dr, Brentwood, CA 94513
- 5 beds |
- 5 baths |
- 2,696 sqft
 Single-Family Home
  Built in 2022
  3,851sqft lot
 2 car garage
  $284/sqft
  Listed 1 month ago
Property Description
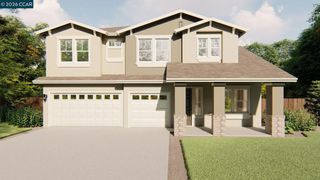
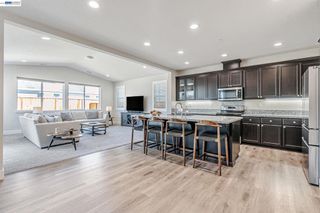
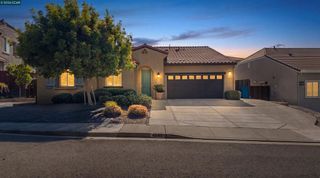
Welcome to Chandler Community by Brookfield, offering an exceptional value for a newer construction home built in 2022 (moved in 2023) in one of Brentwood’s desirable newer communities, known for modern design, energy efficiency, and flexible living in a prime location. This home features 5 bedrooms, 4.5 baths, a 2-car garage, and approximately 2,696 sq ft of thoughtfully designed living space. The chef-inspired kitchen is the heart of the home, showcasing quartz countertops, stainless steel appliances, abundant cabinetry, a large center island, and seamless flow into the dining and great room areas filled with natural light. Stylish upgrades throughout include modern flooring, contemporary finishes, and a clean, move-in ready aesthetic. The main level includes a highly desirable bedroom and full bath, ideal for guests, multigenerational living, or a private office. Upstairs, enjoy spacious secondary bedrooms, a convenient laundry room, and a well-appointed primary suite featuring a walk-in closet and dual-sink bath designed for comfort and privacy. Step outside to a low-maintenance backyard with a covered patio—perfect for relaxing, entertaining, or enjoying California indoor-outdoor living. The home also features fully owned solar, providing long-term energy efficiency and cost savings. The neighborhood offers two parks with playgrounds, greenbelts, and picnic areas, and is conveniently located near schools, shopping, dining, and commuter routes. A rare opportunity to own a newer, upgraded, move-in ready home in a growing Brentwood neighborhood—offering space, functionality, and lasting value.
- Listing Status:
- Active
- Date Added:
- May 28, 2026
- Data Last Updated:
- July 6, 2026 at 7:16AM
- Listing Office:
- Golden Gate Sotheby's Int'l Re : 925-838-9700
- Listing Agent:
- Greg Souza : 925-818-8578
- MLS ID:
- 41135843

- General: Storage
- Style: Traditional
- Other Structures: StoragePatio
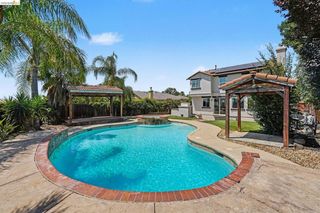
- Pool: None
- Parking: GarageGarage Door OpenerOff StreetParking spaces: 4
- Roofing: Shingle
- General: StuccoWood Siding2
- HOA Amenities: Playground78.0Monthly
- Originating MLS: CRMLS_CCBE
- County: Contra Costa
- Zoning: 0187400338
- Source: CRMLS_CCBE
This listing courtesy of Greg Souza , Golden Gate Sotheby's Int'l Re
Monthly Payment
- Principal & Interest $
- Property Taxes $
- Home Insurance $
- VA Funding Fee $

 New - 3 days ago