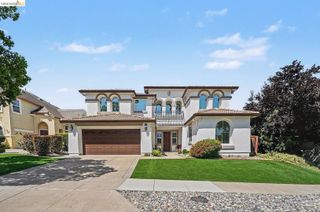
435 Crystalridge Way, Oakley, CA 94561
- 5 beds |
- 4 baths |
- 2,973 sqft
 Single-Family Home
  Built in 2026
  5,097sqft lot
 3 car garage
  $305/sqft
  Listed 14 days ago
Property Description
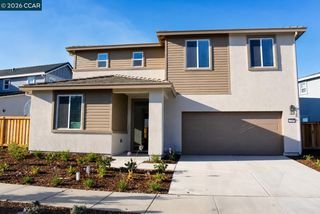
PREMIUM 5-BEDROOM CARLTON PLAN WITH 3-CAR GARAGE! Welcome to the Carlton by Seeno Homes (Est. 1938) at The Preserve at Stonewood. This intelligently designed 2-story layout spans 2,973 sq ft of functional living space, offering 5 bedrooms, 4 bathrooms, and a spacious 3-car garage. The main level features a private bedroom and adjacent full bathroom, perfect for multi-generational living, guests, or a home office footprint. Upstairs expands into a large versatile loft, a dedicated junior suite, and additional bedrooms. Situated on Homesite 3018 along a quiet connector street, this property boasts enhanced privacy, facing the side of neighboring homes across the street while providing excellent additional on-street guest parking. AMENITIES & LOCATION: $0 HOA! NO Mello-Roos! Steps from a future municipal park and top-tier Liberty Union schools. Buyers leverage massive structural savings with a significantly lower tax base and a fully owned solar panel array included in the purchase price. Expected completion this fall. Schedule your tour today!
- Listing Status:
- Active
- Date Added:
- June 22, 2026
- Data Last Updated:
- July 6, 2026 at 4:08AM
- Listing Office:
- Seecon Realty, Inc : 925-671-7711
- Listing Agent:
- John Arcidiacono : 925-203-0462
- MLS ID:
- 41139180
- General: Back YardLandscape FrontLow Maintenance
- Style: Traditional
- Pool: None
- Parking: AttachedInt Access From GarageSide Yard AccessGarage Faces FrontSide By SideGarage Door Opener
- Windows: Double Pane WindowsScreensLow Emissivity WindowsWeather StrippingENERGY STAR Qualified Windows
- General: 2Slab
- County: Contra Costa
- Fencing: Partial FencePartialWood
- Utilities: All UtilitiesCable AvailableInternet AvailableIndividual Electric MeterIndividual Gas MeterPhotovoltaics Seller OwnedElectricity on Property
- Water: Public
- Sewer: Public Sewer
This listing courtesy of John Arcidiacono , Seecon Realty, Inc
Monthly Payment
- Principal & Interest $
- Property Taxes $
- Home Insurance $
- VA Funding Fee $

 New - 1 day ago