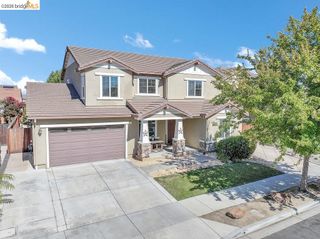
2340 St Augustine Dr, Brentwood, CA 94513
- 5 beds |
- 3 baths |
- 3,136 sqft
 Single-Family Home
  Built in 2001
  6,098sqft lot
 2 car garage
  $302/sqft
  Listed 2 months ago
Property Description
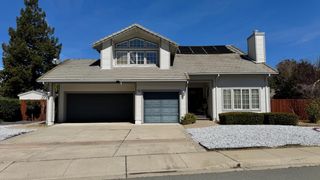
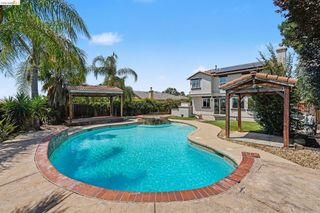
Welcome to this standout home in Brentwood’s sought-after Shadow Lakes community, located in the Heritage High School district, where space, comfort, and everyday ease come together. This move-in ready 5 bedroom, 3 bath home offers over 3,100 square feet with fresh interior paint and new carpet throughout, so it’s ready from day one. The main level includes a full bedroom and bath, ideal for guests or multigenerational living, while the open kitchen features a large island, stone countertops, double ovens, and flows seamlessly into the main living spaces for easy entertaining. The dining area opens to a private outdoor sitting space, adding a nice extension for indoor-outdoor living. Out back, enjoy a low-maintenance retreat with an in-ground pool and spa built for Brentwood summers, plus space for relaxing, entertaining, or letting the dog claim their territory. Close to golf, parks, shopping, and Highway 4 for an easy commute, this home blends comfort and convenience in one of Brentwood’s most popular neighborhoods.
- Listing Status:
- Active
- Date Added:
- April 17, 2026
- Data Last Updated:
- July 6, 2026 at 5:06PM
- Listing Office:
- NextHome Mount Diablo Estates : 925-708-0006
- Listing Agent:
- Christina Durflinger : 925-708-0006
- MLS ID:
- 41131450
- General: Dog RunLandscape BackLandscape FrontLow Maintenance
- Style: Traditional
- Pool: In GroundPool/Spa ComboOutdoor Pool
- Parking: AttachedParking spaces: 4
- General: Stucco2Slab
- County: Contra Costa
- Zoning: 0196300743
- Fencing: Fenced
- Utilities: No Solar
- Water: Public
- Sewer: Public Sewer
This listing courtesy of Christina Durflinger , NextHome Mount Diablo Estates
Monthly Payment
- Principal & Interest $
- Property Taxes $
- Home Insurance $
- VA Funding Fee $

 New - 1 day ago