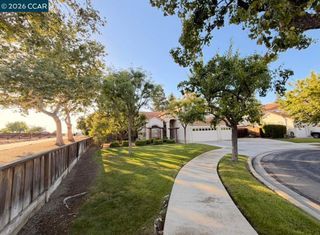
2611 Torrey Pines Dr, Brentwood, CA 94513
- 3 beds |
- 2 baths |
- 2,310 sqft
 Single-Family Home
  Built in 2002
  7,405sqft lot
 2 car garage
  $390/sqft
  Listed 1 month ago
Property Description
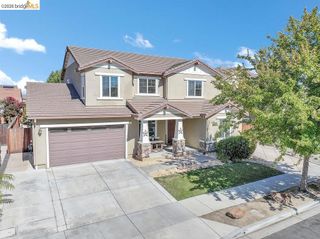
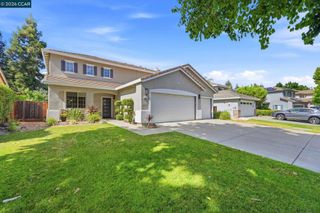
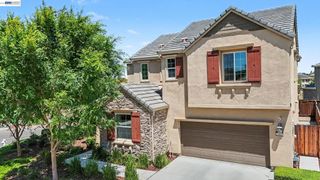
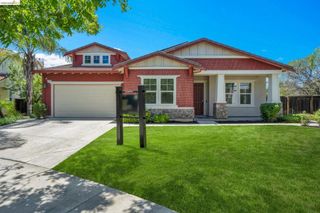
Welcome to the ultimate California dream home - your private oasis in the highly desired Deer Ridge community! This gorgeous single-story masterpiece effortlessly blends elegant formal spaces with an entertainer’s dream layout. Step inside to a sun-drenched formal living and dining area, located next to a versatile den/office (easily converting to a 4th bedroom). Just beyond, in the heart of the home, is an expansive family room, anchored by a cozy fireplace that begs for movie nights and lively gatherings which pairs nicely with your chef's kitchen, featuring premium granite countertops, upgraded cabinetry with custom pull-out shelving, sleek stainless steel appliances, and casual breakfast bar seating. Step outside to your own personal resort. Host family & friends year-round under the covered patio equipped with electric solar shades, or take a dip in the sparkling saltwater pool and spa. Framed by expansive stamped concrete, pristine low-maintenance landscaping, newer 7-foot privacy fencing, and no rear neighbors, this backyard offers unmatched seclusion. You aren't just buying a home; you're buying a lifestyle. Located minutes from top-tier schools, lush parks, and scenic walking/biking trails. Enjoy effortless access to the Streets of Brentwood, Costco, premier dining, golf courses, the Delta waterways, and the vibrant weekly Downtown Farmer’s Market. Plus, commuter-friendly freeway access makes travel a breeze. This home doesn't just check all the boxes—it creates new ones. Don’t let this rare Deer Ridge gem slip away. Schedule your private tour today before it’s gone!
- Listing Status:
- Pending
- Date Added:
- May 28, 2026
- Data Last Updated:
- July 6, 2026 at 7:16AM
- Listing Office:
- JDK & Associates Realty, Inc. : 925-418-4442
- Listing Agent:
- Jeffrey Kenney : 925-586-4568
- MLS ID:
- 41136289

- General: Breakfast BarEat-in Kitchen
- Appliances: Gas Water HeaterWater Softener
- Flooring: CarpetLaminateTile
- A/C: Central Air
- Heating: Forced Air
- Fireplace: Family RoomGasFireplace
- Style: Ranch
- Pool: In Ground
- Parking: GarageGarage Door OpenerParking spaces: 2
- Roofing: Tile
- General: StuccoWood Siding1Slab
- Originating MLS: CRMLS_BMLS
- County: Contra Costa
- Zoning: 0073400236
- Source: CRMLS_BMLS
This listing courtesy of Jeffrey Kenney , JDK & Associates Realty, Inc.
Monthly Payment
- Principal & Interest $
- Property Taxes $
- Home Insurance $
- VA Funding Fee $

 New - 3 days ago