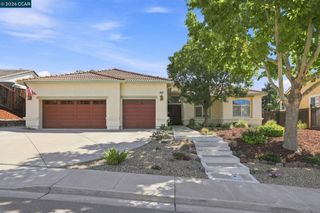
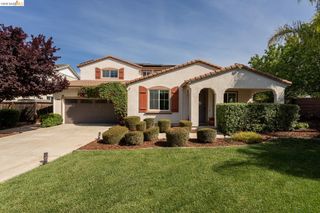
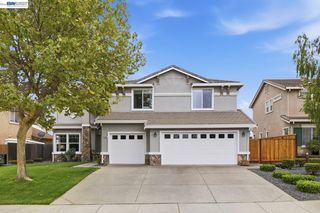
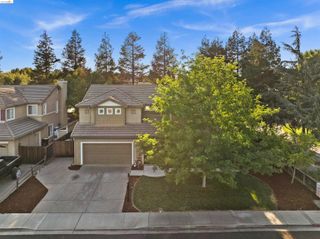
2700 St Regis Ave, Brentwood, CA 94513
- 6 beds |
- 3 baths |
- 3,136 sqft
 Single-Family Home
  Built in 2003
  0.31acre lot
 2 car garage
  $330/sqft
  Listed 16 days ago
Property Description
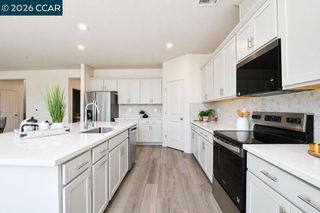
Come home & play! Located in Shadow Lakes, this approx. 3,136 sq ft home sits on an impressive 13,302 sq ft lot with no side or rear neighbors & a backyard built for FUN. Pool? Check. Covered outdoor entertaining area? Absolutely. Add a built-in BBQ, play areas, multiple patios & expansive upper deck and you may start volunteering to host every family get-together. But there's a hidden gem: tucked at the back of the property is an elevated sitting area with gas fire pit & views of the city lights, creating your own escape from the activity below and a front-row seat for Fourth of July fireworks in the distance. Inside, the kitchen features a large center island, granite counters, updated appliances & casual dining overlooking the backyard. Flexible 6-bedroom configuration provides room for family, guests, offices & hobbies. Primary suite opens to the upper deck with views north toward Oakley & east toward Discovery Bay. Near Shadow Lakes golf, Krey Elementary, Adams Middle & Heritage High.* Vacant, move-in ready + leased solar. Why spend your weekends looking for something to do when so much of it can happen at home? Welcome to your NextHome!
- Listing Status:
- Active
- Date Added:
- September 4, 2026
- Data Last Updated:
- September 20, 2026 at 6:09PM
- Listing Office:
- NextHome Mount Diablo Estates : 925-708-0006
- Listing Agent:
- Christina Durflinger : 925-708-0006
- MLS ID:
- 41147212
- General: Dog RunTerraced UpNo YardLandscape BackLandscape Front
- Style: Traditional
- Pool: In GroundFencedOutdoor Pool
- Parking: AttachedParking spaces: 5
- General: Stucco2
- County: Contra Costa
- Zoning: 0196500029
- View: City LightsCityView
- Fencing: Fenced
- Utilities: Photovoltaics Third-Party Owned
- Water: Public
- Sewer: Public Sewer
This listing courtesy of Christina Durflinger , NextHome Mount Diablo Estates
Monthly Payment
- Principal & Interest $
- Property Taxes $
- Home Insurance $
- VA Funding Fee $