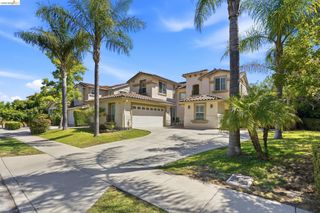
288 Pebble Beach Dr, Brentwood, CA 94513
- 4 beds |
- 3 baths |
- 2,946 sqft
 Single-Family Home
  Built in 2005
  6,534sqft lot
 2 car garage
  $339/sqft
  Listed 1 month ago
Property Description
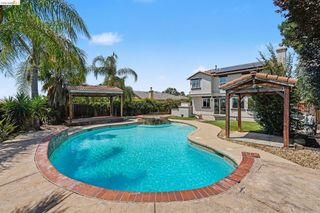
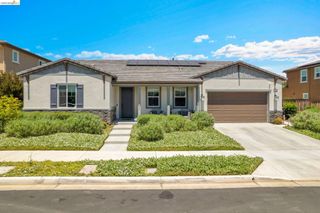
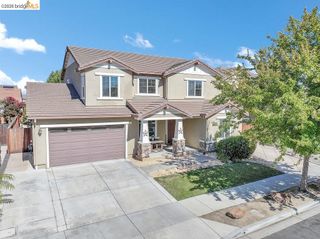
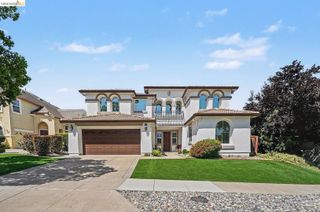
PRICE ADJUSTMENT!!! Beautifully maintained and thoughtfully updated, this impressive Deer Ridge residence offers the perfect blend of comfort, style, and functionality. From the moment you enter, you'll appreciate the stunning Brazilian Cherry hardwood flooring, elegant tile accents, and dramatic semi-circular staircase that creates a grand first impression. The spacious kitchen is designed for both everyday living and entertaining, featuring countertop seating, custom tile backsplash, butler's pantry as well as a walk-in pantry, stainless steel appliances, abundant cabinetry, built-in tech center and ample workspace. Additional highlights include custom closet organizers in every bedroom, a generously sized laundry room with cabinetry and utility sink, whole-house water softener system, plantation shutters, solar, and an oversized two-car garage complete with epoxy flooring, workbench, overhead storage, and plenty of room for projects and hobbies. Step outside to beautifully landscaped front and rear yards, providing the ideal setting for outdoor entertaining, summer barbecues, or simply relaxing and enjoying the peaceful surroundings. Ideally situated in the sought-after Deer Ridge community, this exceptional home is conveniently located near schools, parks, shopping, dining, walking and biking trails, Highway 4 access, and the Delta waterways. Move-in ready and meticulously cared for, this is one you won't want to miss.
- Listing Status:
- Pending
- Date Added:
- May 28, 2026
- Data Last Updated:
- July 6, 2026 at 7:08AM
- Listing Office:
- Dudum Real Estate Group Inc. : 925-937-4000
- Listing Agent:
- Jamie Connors : 925-956-9654
- MLS ID:
- 41136380
- General: Breakfast BarPantryUpdated Kitchen
- Appliances: DishwasherDouble OvenGas RangeMicrowaveGas Water HeaterWater Softener
- Laundry: Laundry RoomCabinetsSink
- Flooring: TileEngineered Wood
- A/C: Central Air
- Heating: Zoned
- Fireplace: OtherFireplaceFireplaces: 0
- General: Back YardFront YardSide YardSprinklers AutomaticLandscape BackLandscape Front
- Style: Contemporary
- Pool: None
- Parking: Attached
- General: StoneStucco2Slab
- County: Contra Costa
- Zoning: 0073400350
- View: Mt DiabloOtherView
- Fencing: Fenced
- Utilities: Photovoltaics Seller Owned
- Water: Public
- Sewer: Public Sewer
This listing courtesy of Jamie Connors , Dudum Real Estate Group Inc.
Monthly Payment
- Principal & Interest $
- Property Taxes $
- Home Insurance $
- VA Funding Fee $

 New - 1 day ago