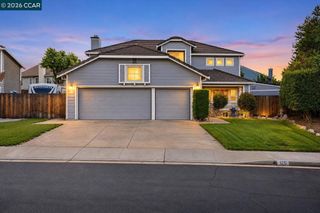
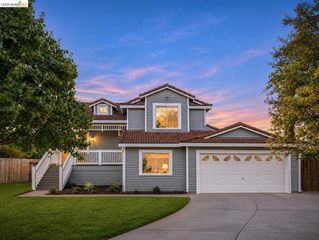
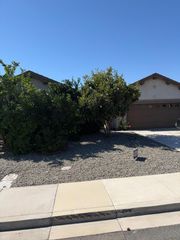
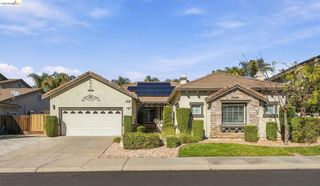
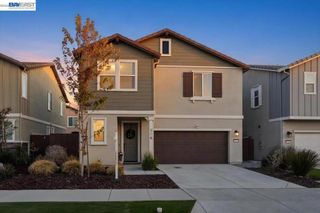
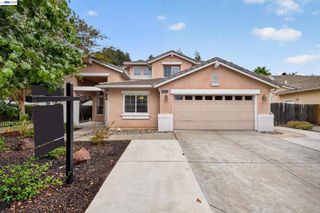
306 Bear Creek Drive, Brentwood, CA 94561
- 5 beds |
- 3 baths |
- 2,552 sqft
 Single-Family Home
 Built in 2020
 3,376sqft lot
 2 car garage
 $317/sqft
 Listed 1 month ago
Property Description
NEW TO MARKET! Welcome to 306 Bear Creek Drive! Located in the desirable Brentwood Terrene neighborhood, this move-in-ready home offers 5 bedrooms, 3 bathrooms, and a spacious loft. The functional floor plan includes a downstairs bedroom and full bathroom, perfect for guests or multigenerational living. The open-concept living, dining, and kitchen areas flow seamlessly together, creating an inviting space for everyday living and entertaining. The kitchen features quartz countertops, a large island with bar seating and stainless steel appliances. Off of the kitchen you will find a built-in desk perfect for a home office or work from home setup. Recent improvements include newer carpet throughout, luxury vinyl plank flooring in the downstairs bedroom, a widened driveway, freshly painted kitchen cabinets, and newer toilets. Upstairs, the spacious primary suite features a walk-in closet, dual vanities, a dedicated makeup vanity, and a large shower with a built-in bench. The loft provides extra space for a playroom or second living area. Step outside and enjoy a low-maintenance backyard with artificial turf, paver patio, and dog run ideal for outdoor dining and entertaining. Additional features include an upstairs laundry room, leased solar for energy savings, pleated window shades, a whole-home alarm system, and wired security cameras. Enjoy a convenient location just a short walk from neighborhood parks, Starbucks, restaurants, and grocery shopping, with downtown Brentwood only minutes away!
- Listing Status:
- Active
- Date Added:
- October 21, 2026
- Data Last Updated:
- November 22, 2026 at 7:19PM
- Listing Office:
- eXp Realty of Northern CA, Inc : 888-832-7179
- Listing Agent:
- Tatiana Reyes : 925-817-9587
- MLS ID:
- 41151273

- Style: Contemporary
- Other Structures: Patio
- Pool: None
- Parking: GarageParking spaces: 2
- Roofing: Tile
- General: StoneStucco2
- Originating MLS: CRMLS_CCBE
- County: Contra Costa
- Source: CRMLS_CCBE
This listing courtesy of Tatiana Reyes , eXp Realty of Northern CA, Inc
Monthly Payment
- Principal & Interest $
- Property Taxes $
- Home Insurance $
- VA Funding Fee $