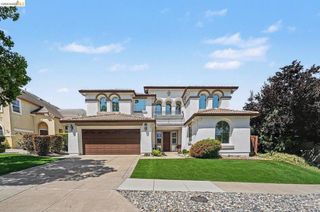
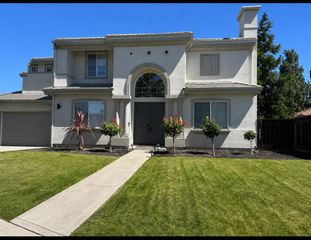
417 Bayonett Ct, Brentwood, CA 94513
- 4 beds |
- 3 baths |
- 3,305 sqft
 Single-Family Home
  Built in 2002
  7,170sqft lot
 2 car garage
  $327/sqft
  Listed 17 days ago
Property Description
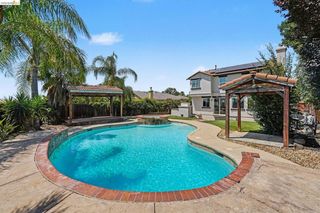
Set on a quiet cul-de-sac in Brentwood's desirable Deer Ridge neighborhood, this beautifully maintained east-facing home offers the flexible layout and backyard retreat today's buyers are searching for. With a full bedroom and remodeled bathroom on the main level, a large upstairs loft that could serve as a fifth bedroom, and multiple living spaces throughout, there's room for everyone to live, work, and gather comfortably. Designed for year-round enjoyment, the backyard serves as a private retreat featuring a solar-heated PebbleTec pool with waterfall, expansive covered patio with ceiling fan, custom outdoor entertainment area with built-in BBQ station, refrigerator, cooktop, outdoor TV, integrated speakers, separate grass play area, and mature landscaping that creates a resort-inspired setting. Whether hosting family gatherings, enjoying a summer barbecue, or relaxing poolside, this outdoor space is made for memorable moments. Inside, you'll find high ceilings, abundant natural light, rich hardwood flooring, crown molding, a cozy fireplace, and an inviting floor plan that balances openness with functionality. Spacious formal and casual living areas provide flexibility for everyday living and entertaining. The expansive kitchen serves as the heart of the home, showcasing granite countertops, a large center island, stainless steel WiFi-enabled smart appliances, subway tile backsplash, abundant cabinetry, a dedicated workstation, stylish bar area, and a rare walk-in pantry. The kitchen opens seamlessly to the family room, creating the perfect space for staying connected with family and guests. Upstairs, the generous primary suite offers a comfortable retreat with a large walk-in closet, dual vanities, soaking tub, and separate shower. Additional bedrooms and the versatile loft provide options for a home office, media room, play space, or future fifth bedroom. Additional features include a whole-house water softening system, Google Nest thermostat, surround sound wiring, newer HVAC and appliances, built-in garage storage cabinetry, multiple storage solutions, potential side-yard access, and an oversized driveway with ample parking. Conveniently located near parks, golf, shopping, dining, Highway 4, Antioch BART, and highly regarded schools including Krey Elementary, Adams Middle School, and Heritage High School, this move-in-ready home combines comfort, convenience, and exceptional outdoor living in one of Brentwood's sought-after communities.
- Listing Status:
- Active
- Date Added:
- June 19, 2026
- Data Last Updated:
- July 6, 2026 at 6:16AM
- Listing Office:
- Coldwell Banker : 925-837-4100
- Listing Agent:
- Kenneth Young : 925-348-2351
- MLS ID:
- 41138940

- Style: Contemporary
- Other Structures: Patio
- Pool: GuniteIn GroundSolar Heat
- Parking: GarageGarage Door OpenerParking spaces: 4
- Roofing: Tile
- General: Stucco2Slab
- Originating MLS: CRMLS_CCBE
- County: Contra Costa
- Zoning: 0073000382
- Source: CRMLS_CCBE
This listing courtesy of Kenneth Young , Coldwell Banker
Monthly Payment
- Principal & Interest $
- Property Taxes $
- Home Insurance $
- VA Funding Fee $

 New - 3 days ago