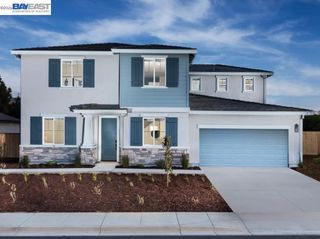
485 Trianda Way, Brentwood, CA 94513
- 4 beds |
- 3 baths |
- 3,348 sqft
 Single-Family Home
 Built in 2017
 5,227sqft lot
 3 car garage
 $260/sqft
 Listed 1 month ago
Property Description
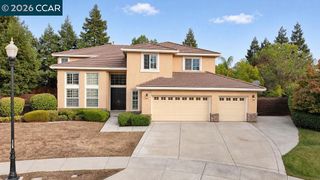
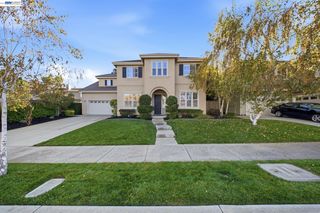
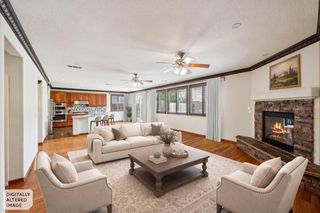
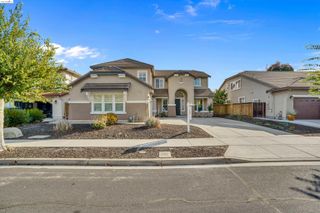
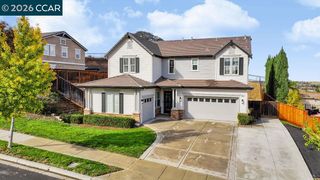
Location, flexibility, and thoughtful upgrades come together in this beautifully designed Brentwood home. Built in 2017 and ideally situated near three neighborhood parks, Marsh Creek Trail, and vibrant Downtown Brentwood, this 4-bedroom, 3-bath home offers a floor plan designed for the way you live. A desirable downstairs bedroom and full bath are complemented by a separate office with French doors and a spacious upstairs loft, providing plenty of options for work, guests, hobbies, or additional living space. Beautifully upgraded bathrooms, custom stonework on the exterior and fireplace, and owned solar add to the home's appeal. Out back, added privacy and no home directly behind the rear fence create a more open feel. And with no HOA, you can enjoy all this home and location have to offer without the added monthly association dues. With flexible living spaces, modern upgrades, and convenient access to parks, trails, dining, shopping, and community activities, this Brentwood home brings together comfort, style, and an exceptional location.
- Listing Status:
- Active
- Date Added:
- September 25, 2026
- Data Last Updated:
- November 22, 2026 at 8:07PM
- Listing Office:
- E3 Realty & Loans : 925-603-3615
- Listing Agent:
- Tracy Nelson : 925-872-0400
- MLS ID:
- 41149384
- General: Back YardFront YardSide Yard
- Style: Traditional
- Pool: None
- Parking: AttachedParking spaces: 7
- General: StoneStucco2Slab
- County: Contra Costa
- Zoning: 0176800696
- Fencing: Fenced
- Utilities: Photovoltaics Seller Owned
- Water: Public
- Sewer: Public Sewer
This listing courtesy of Tracy Nelson , E3 Realty & Loans
Monthly Payment
- Principal & Interest $
- Property Taxes $
- Home Insurance $
- VA Funding Fee $

 New - 1 day ago