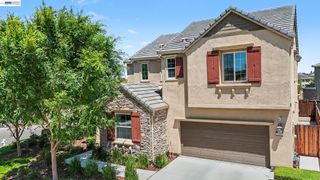
58 Redberry Loop, Brentwood, CA 94513
- 4 beds |
- 3 baths |
- 2,376 sqft
 Single-Family Home
  Built in 2019
  3,485sqft lot
 2 car garage
  $311/sqft
  Listed 1 month ago
Property Description
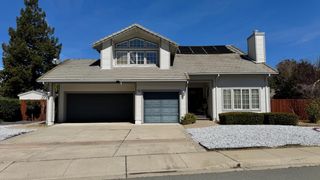
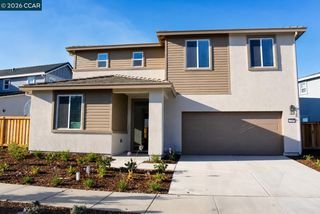
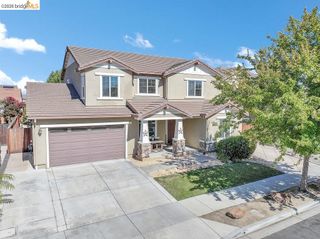
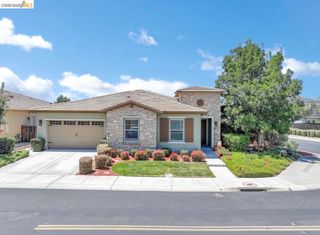
All about location!! A rare opportunity to live in one of the best neighborhoods in all of Brentwood!! Nestled in the exquisite community of Belle Verde, this beauty definitely checks all the boxes! Built in 2019 by Pulte Homes, offers 2,375 sqft of living space with four spacious bedrooms and 3 full bathrooms! Designed for easy living and "life tested" practicality!! Upon entry, you can just feel the open-floor concept. The luxury style eat-in kitchen with chef style appliances definitely invites more family time and the opportunity for more home cooked meals if desired. The oversized kitchen island with beautiful countertop and stools is perfect for hosting occasional guest! Downstairs features a full bedroom and a full bathroom! Upstairs features 3 large bedrooms, a large loft style game room and the washroom. The bedroom suite is impressive!! You'll love the Barn-style sliding door that walks you straight into the spa like bathroom. Every bedroom also features custom built closets to provide next level convenience! Enjoy pet friendly artificial lawn front and back. Backyard patio is perfect for relaxing! A home like this can truly build beautiful memories for years to come! Designed with modern intentions, it's spaciousness will leave you wanting more! Located near everything good in Brentwood! Solar! No rear neighbors! Attached 2 car garage. Amazing schools! Lots of detail! Don't miss this one!!
- Listing Status:
- Pending
- Date Added:
- June 2, 2026
- Data Last Updated:
- July 6, 2026 at 7:08AM
- Listing Office:
- SKAGGS REALTY GROUP : 925-325-9155
- Listing Agent:
- Vincent Skaggs : 925-325-9155
- MLS ID:
- 41136836
- General: Dining AreaFamily RoomOfficeStorageStudyBreakfast BarBreakfast NookCounter - Solid SurfacePantryUpdated Kitchen
- Appliances: DishwasherGas Range
- Laundry: Hookups OnlyLaundry RoomCabinets
- Flooring: LaminateCarpet
- A/C: Central Air
- Heating: Forced Air
- Fireplace: Fireplaces: 0
- General: Dog RunFront YardLow Maintenance
- Style: Custom
- Pool: None
- Parking: AttachedOtherGarage Door Opener
- Windows: Window Coverings
- General: Stucco2
- HOA Amenities: GreenbeltManagement FeeCommon Area Maint140.0Monthly
- County: Contra Costa
- Zoning: 0134500560
- Fencing: Fenced
- Utilities: Photovoltaics Third-Party Owned
- Water: Public
- Sewer: Public Sewer
This listing courtesy of Vincent Skaggs , SKAGGS REALTY GROUP
Monthly Payment
- Principal & Interest $
- Property Taxes $
- Home Insurance $
- VA Funding Fee $

 New - 1 day ago