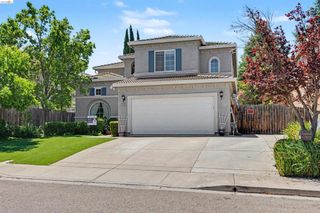
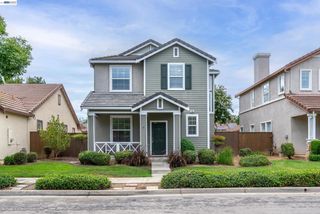
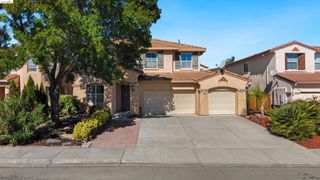
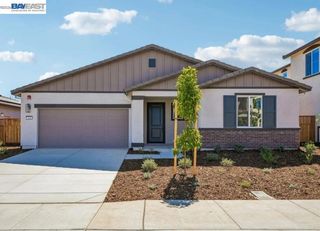
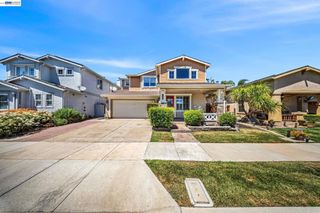
634 Sundale, Brentwood, CA 94513
- 4 beds |
- 3 baths |
- 2,159 sqft
 Single-Family Home
  Built in 1995
  6,159sqft lot
 3 car garage
  $391/sqft
  Listed 18 days ago
Property Description
***SELLER IS OFFERING A SELLER CREDIT. PLEASE CONTACT LISTING AGENT FOR DETAILS*** Welcome to this beautiful 4-bedroom home located in the desirable gated Apple Hill community of Brentwood. Freshly updated with new interior paint and carpet, this move-in ready home also features beautiful hardwood flooring throughout the downstairs, creating a warm and inviting atmosphere. The spacious kitchen is designed for both everyday living and entertaining, showcasing granite countertops, ample cabinetry, and an open layout that flows into the comfortable family room with a cozy fireplace. Upstairs, the spacious primary suite offers a relaxing retreat with an en-suite bathroom featuring a soaking tub, separate walk-in shower, and plenty of space to unwind. Step outside to a peaceful backyard designed for enjoyment, complete with mature shade, producing grapevines, and a dedicated garden area—perfect for relaxing, gardening, or entertaining outdoors. Located within the sought-after gated Apple Hill community, this exceptional home offers comfort, style, and a wonderful neighborhood setting close to parks, shopping, dining, and top-rated Brentwood amenities. Don't miss the opportunity to make this beautifully updated home your own!
- Listing Status:
- Active
- Date Added:
- July 11, 2026
- Data Last Updated:
- July 29, 2026 at 7:17PM
- Listing Office:
- E3 Realty & Loans : 925-603-3615
- Listing Agent:
- Katherine Torres : 925-628-6417
- MLS ID:
- 41141381

- Other Structures: PorchFront PorchPatio
- Pool: Association
- Parking: GarageGarage Door OpenerParking spaces: 3
- Roofing: Tile
- Windows: Screens
- General: StoneStuccoWood Siding2
- HOA Amenities: ClubhouseOtherPoolSpa/Hot TubSecurityTennis Court(s)275.0Monthly
- Originating MLS: CRMLS_CCBE
- County: Contra Costa
- Zoning: 0192400539
- Source: CRMLS_CCBE
This listing courtesy of Katherine Torres , E3 Realty & Loans
Monthly Payment
- Principal & Interest $
- Property Taxes $
- Home Insurance $
- VA Funding Fee $

 New - 1 day ago