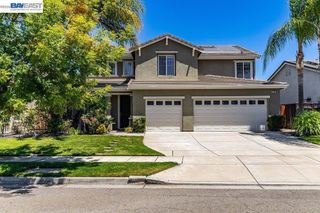
80 Guise WAY, Brentwood, CA 94513
- 5 beds |
- 3 baths |
- 2,683 sqft
 Single-Family Home
  Built in 2000
  4,879sqft lot
 2 car garage
  $294/sqft
  Listed 14 days ago
Property Description
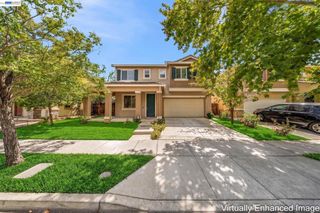
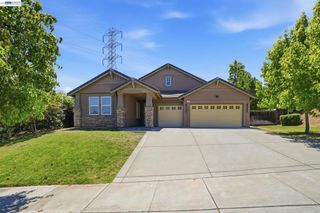
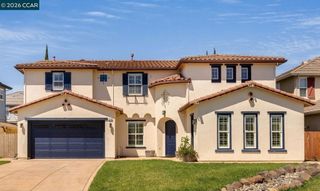
Welcome to 80 Guise Way, where space, flexibility, and pool centered outdoor living come together in a fantastic Brentwood location. This spacious 5-bedroom home offers a versatile floor plan with two bedrooms and full bathroom downstairs-ideal for guests, a home office, multi-generational living, or the potential to create an in-law space. A beautiful front living and dining room welcomes you with soaring ceilings and abundant natural light, while the cozy family room with fireplace opens to the kitchen featuring a large center island, walk-in pantry, and sunny breakfast nook. Step outside to your own backyard retreat with a sparkling pool featuring a Cabo shelf and sheer descent water features, surrounded by low-maintenance landscaping. Upstairs you'll find three additional bedrooms, a convenient laundry room, and a quaint loft area. Fresh interior paint throughout the main areas, new carpet, a new sliding glass door, gutter guards, and established shade trees add to the appeal, while OWNED solar is a huge bonus for energy efficiency. With room to personalize and make additional improvements over time, this home offers exceptional potential and value. Enjoy a welcoming shaded front porch and a convenient location near schools, parks, charming Downtown Brentwood, shopping, dining, and commuter routes.
- Listing Status:
- Active
- Date Added:
- August 10, 2026
- Data Last Updated:
- August 24, 2026 at 9:16PM
- Listing Office:
- EXP Realty : 888-584-9427
- Listing Agent:
- Katie Haynes : 925-595-7173
- MLS ID:
- 41144525

- Style: Traditional
- Pool: In Ground
- Parking: GarageGarage Door OpenerParking spaces: 2
- Roofing: Tile
- General: Stucco2Slab
- Originating MLS: CRMLS_BMLS
- County: Contra Costa
- Zoning: 0104800339
- Source: CRMLS_BMLS
This listing courtesy of Katie Haynes , EXP Realty
Monthly Payment
- Principal & Interest $
- Property Taxes $
- Home Insurance $
- VA Funding Fee $

 New - 2 days ago