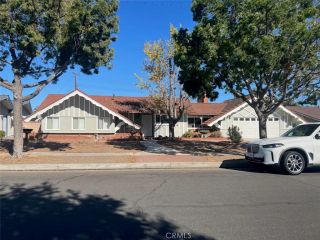
5 Bayview Drive, Buena Park, CA 90621
- 4 beds |
- 3 baths |
- 1,997 sqft
 Single-Family Home
  Built in 1999
  3,668sqft lot
 2 car garage
  $669/sqft
  Listed 5 days ago
Property Description
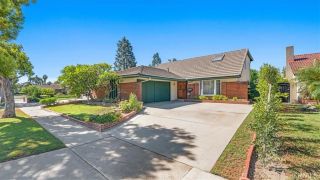
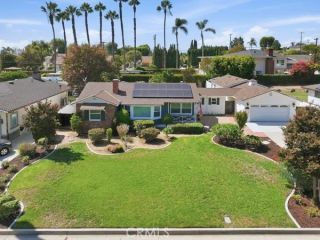
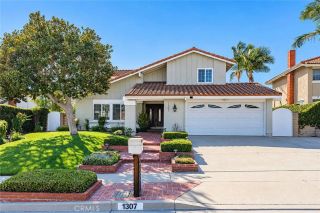
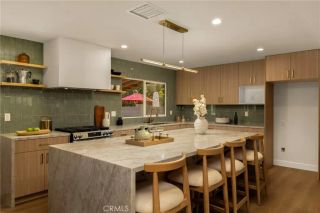
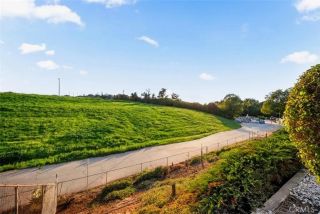
Welcome to a Picturesque Lakeside Community Living at Its Best!! This well-maintained, turnkey home is situated in a highly desirable gated community featuring a stunning, expansive 8-acre lake in Buena Park, orange County. Step inside to discover freshly painted interiors, new SPC flooring throughout the stairs, upstairs hallway, and all three bedrooms, creating a bright and contemporary feel. Primary room offers a generous size and walk-in closet with an en-suite featuring tile flooring, a double vanity, a tub, and a separate shower stall. Two additional bedrooms are conveniently connected by a jack & Jill bath. While a bedroom and 3/4 bath on the first floor provide excellent flexibility for guests/in-laws, an office, or multigenerational living. The open-concept kitchen and dining area flows seamlessly into the spacious living room; a fireplace creates an inviting focal point. The kitchen is complemented by a new freestanding gas range/oven and new refrigerator. Direct access from the two-car garage adds everyday convenience. Enjoy the community's impressive resort-style amenities. Scenic community lake with catch-and-release fishing and beautiful views, Junior Olympic-size pool, wading pool, playground, BBQ area, fire pit, basketball court, and jogging, biking, and walking trails. Conveniently located near shopping, restaurants, markets, Los Coyotes Country Club, Metrolink, and the 5 and 91 Freeways. The home is within the Fullerton Joint Union High School District (FJUHSD). Sold As-Is Condition. A rare opportunity to enjoy beautiful resort-style community living in on
- Listing Status:
- Active
- Date Added:
- October 2, 2026
- Data Last Updated:
- October 8, 2026 at 1:12PM
- Listing Office:
- Redpoint Realty : 714-562-9900
- Listing Agent:
- Jennifer Kim : 310-925-0777
- MLS ID:
- PW26211671
- General: Community/Common
- Pool: Below GroundCommunity/CommonAssociation
- Parking: Direct Garage AccessGarageParking spaces: 2
- General: 2
- HOA Amenities: Jogging TrackOutdoor Cooking AreaPlaygroundBarbecuePoolExterior Bldg Maintenance266.0Monthly
- Originating MLS: California Regional MLS
- County: Orange
- Zoning: N/A28029103
- View: CourtyardNeighborhoodTrees/WoodsCity Lights
- Utilities: Electricity ConnectedNatural Gas ConnectedSewer ConnectedWater Connected
- Water: Public
- Sewer: Public Sewer
- Source: California Regional MLS
This listing courtesy of Jennifer Kim , Redpoint Realty
Monthly Payment
- Principal & Interest $
- Property Taxes $
- Home Insurance $
- VA Funding Fee $

 New - 8 hours ago