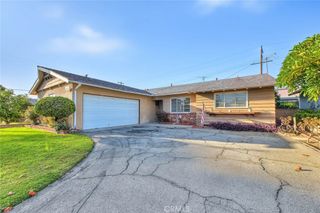
780 Arroues Drive, Fullerton, CA 92835
- 4 beds |
- 3 baths |
- 1,879 sqft
 Single-Family Home
  Built in 1963
  0.26acre lot
 2 car garage
  $572/sqft
  Listed 4 days ago
Property Description
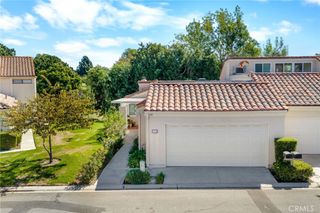
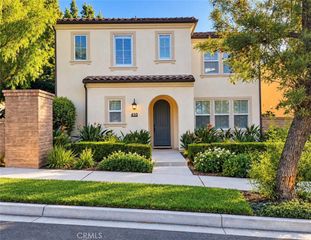
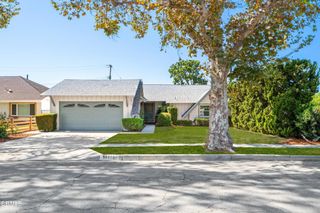
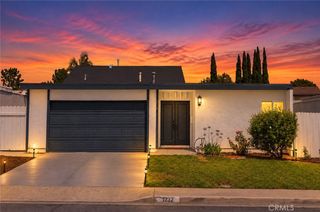
Fabulous opportunity to own in Fullerton’s coveted President Homes! This sprawling single-story home offers an exceptional setting, thoughtful updates, and a versatile floor plan, including a fourth bedroom without a closet that makes an ideal flex space for a guest room, home office, nursery, craft room, or gym. Situated on one of the few lots in the tract that backs to open space, this home enjoys beautiful views toward Fullerton Golf Course, spectacular sunsets, serene privacy, and no neighboring homes directly behind. Upon entering, you are welcomed by a spacious living room featuring a lovely fireplace with custom mantel, crown molding, and hand-troweled ceilings that continue throughout the home. Adjacent to the living room, the formal dining room offers convenient double-door access to the inviting galley kitchen. Remodeled with warm walnut cabinetry, dramatic granite countertops, crisp white appliances, and recessed lighting, the kitchen is both stylish and functional. The kitchen and breakfast nook also enjoy delightful hillside views.The spacious family room is highlighted by a handsome raised-hearth fireplace with a black granite hearth and white brick surround. Crown molding adds an elegant finishing touch, while dual sliding glass doors open to the exceptional backyard. Three bedrooms are thoughtfully situated down a secluded hallway, while the fourth bedroom/flex room is conveniently located just off the kitchen. Dual-pane vinyl windows are found throughout the home, while dual-pane sliding glass doors provide backyard access from the family room, primary bedroom, and fourth bedroom.The primary suite features a bank of mirrored closet doors, a dedicated vanity area, a remodeled bathroom with deep-toned wood cabinetry, granite countertop, and walk-in shower with frameless glass doors. Sliding glass doors provide direct access to the incredible backyard, where abundant privacy, open-space views, and beautiful sunsets create a truly peaceful retreat.Two additional bedrooms and a second remodeled bathroom complete the bedroom wing. Raised-panel doors throughout the home add timeless character. Adding to the appeal of this wonderful home is the highly sought-after Beechwood School, a rare kindergarten-through-eighth-grade campus, making this an especially desirable opportunity in one of Fullerton’s most treasured neighborhoods. This is a home you won’t want to miss!
- Listing Status:
- Active
- Date Added:
- October 7, 2026
- Data Last Updated:
- October 8, 2026 at 12:16PM
- Listing Office:
- Elevate Real Estate Agency : 951-280-9832
- Listing Agent:
- Brigid Ricker : 951-280-9832
- Contact:
- 714-865-8195
- MLS ID:
- PW26217384

- General: Lighting
- Style: Ranch
- Other Structures: ConcretePatioOpen
- Pool: None
- Parking: ConcreteDirect AccessDoor-SingleDrivewayGarageOn StreetParking spaces: 2
- Roofing: Composition
- General: StuccoWood Siding1Slab
- Road/Access: City Street
- HOA Amenities: 0.0
- Originating MLS: CRMLS_CRM
- School District: Fullerton Joint Union High
- County: Orange
- Zoning: 29315432
- View: Golf CourseHillsView
- Fencing: BlockChain Link
- Utilities: Electricity ConnectedNatural Gas ConnectedSewer ConnectedWater ConnectedElectricity - On Property
- Water: Public
- Sewer: Public Sewer
- Source: CRMLS_CRM
This listing courtesy of Brigid Ricker , Elevate Real Estate Agency
Monthly Payment
- Principal & Interest $
- Property Taxes $
- Home Insurance $
- VA Funding Fee $

 New - 2 days ago