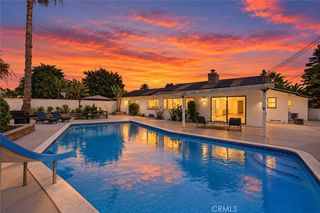
410 N Tapia Lane N, Brea, CA 92821
- 3 beds |
- 3 baths |
- 1,827 sqft
 Single-Family Home
  Built in 2010
  3,358sqft lot
 2 car garage
  $657/sqft
  Listed 3 days ago
Property Description
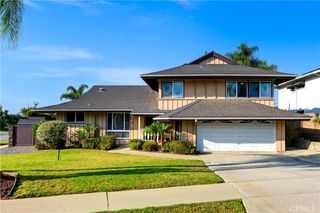
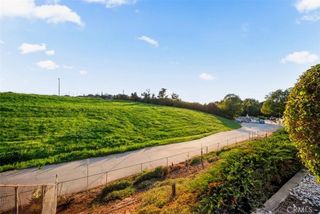
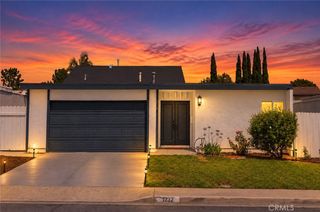
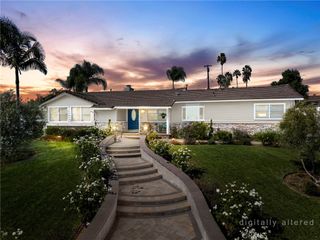
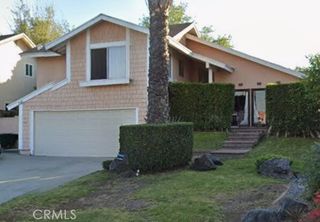
Welcome to 410 N Tapia Ln, a beautifully updated 3-bedroom, 2.5-bath home located in the highly sought-after Blackstone community of Brea. Built in 2010 and offering 1,827 sq. ft. of living space, this desirable corner-lot home is filled with natural light and enjoys a refreshing breeze throughout. Freshly painted inside, the home features an updated kitchen with new quartz countertops, backsplash, stove, and sink. Additional upgrades include a renovated bathroom, new luxury vinyl plank flooring upstairs and along the stairway, custom closet shelving, and garage storage. The spacious floor plan offers generously sized bedrooms and comfortable living spaces, making the home truly move-in ready. Enjoy close proximity to the community pool along with convenient access to Downtown Brea, Brea Mall, Brea Sports Park, restaurants, shopping, and entertainment. Located within the award-winning Brea Olinda Unified School District, this home combines a great location, thoughtful upgrades, and one of Brea’s most desirable communities. Don’t miss this opportunity to call Blackstone home!
- Listing Status:
- Active
- Date Added:
- October 6, 2026
- Data Last Updated:
- October 8, 2026 at 1:18PM
- Listing Office:
- Circa Properties, Inc. : 714-203-6814
- Listing Agent:
- Ronald Congelliere : 714-869-5649
- Contact:
- 714-869-5649
- MLS ID:
- PW26217407

- General: Rain Gutters
- Pool: CommunityAssociation
- Parking: Door-MultiDirect AccessGarageGarage Faces RearParking spaces: 2
- Roofing: Tile
- Windows: Double Pane Windows
- General: Stucco2Slab
- Road/Access: Paved
- HOA Amenities: PlaygroundPoolSpa/Hot Tub299.0Monthly
- Originating MLS: CRMLS_CRM
- School District: Brea-Olinda Unified
- County: Orange
- Zoning: 30613201
- View: Mountain(s)View
- Utilities: Natural Gas ConnectedSewer ConnectedWater Connected220 Volts in Garage
- Water: Public
- Sewer: Public Sewer
- Source: CRMLS_CRM
- Exclusions: washer and dryerreverse osmosis water filter
This listing courtesy of Ronald Congelliere , Circa Properties, Inc.
Monthly Payment
- Principal & Interest $
- Property Taxes $
- Home Insurance $
- VA Funding Fee $

 New - 3 days ago