629 Maple Avenue, Brea, CA 92821
- 3 beds |
- 3 baths |
- 1,613 sqft
 Single-Family Home
  Built in 1956
  10,428sqft lot
 2 car garage
  $620/sqft
  Listed 7 days ago
Property Description
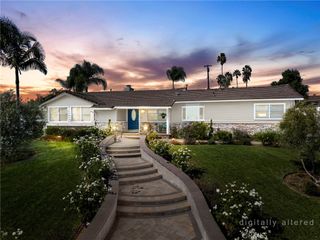
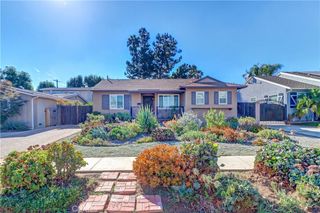
WELCOME TO THIS BEAUTIFULLY UPDATED SINGLE-STORY POOL HOME IN BREA, FEATURING 3 BEDROOMS, 2.5 BATHROOMS, SPACIOUS BACKYARD, DETACHED 2-CAR GARAGE, NEW FLOORING THROUGHOUT, UPDATED BATHROOMS, AND FRESH EXTERIOR PAINT! A long driveway leads to the detached 2-car garage, while the lush front yard creates wonderful curb appeal with mature palm trees, vibrant hibiscus, a grassy lawn, and a freshly painted exterior. Step inside to the expansive living room, where new flooring flows throughout the home and a beautiful fireplace creates a warm and inviting focal point. The modern kitchen offers abundant cabinetry, a beautiful tile backsplash, under-cabinet lighting, and a wraparound countertop with plenty of space for bar seating. Just beyond the kitchen, the dining area features its own fireplace along with sliding glass doors that open directly to the backyard, creating an inviting indoor-outdoor flow. Continue to the convenient laundry area with overhead cabinetry, a nearby half bathroom, and direct exterior access near the garage. Down the hallway are two secondary bedrooms, both featuring large closets and connected by a beautifully updated Jack-and-Jill bathroom with a tub and shower combination. One of the bedrooms also features an exterior door providing direct access to the backyard. The spacious primary suite features lovely windows, a large closet, and an updated en-suite bathroom with a walk-in shower. Additional hallway cabinetry provides even more storage throughout the home. Step outside to your own private backyard oasis, complete with a sparkling pool with a slide, mature palm trees, fruit-bearing orange and lemon trees, and a covered patio perfect for entertaining or simply enjoying the outdoors. The pool has been newly resurfaced with PebbleTec. Relax and unwind in the Cantabria 7-person, 70-jet hot tub, complete with a lounge seat, LED lighting, and two waterfalls, an exceptional setting for entertaining. **The home also features an impressive collection of fully owned upgrades, including solar panels, a solar thermal pool heating system, water filtration system, and tankless water heater, all offering added efficiency and convenience without the burden of leased equipment.** Additional highlights include fresh interior paint, ceiling fans, abundant storage, and an extended driveway with room for RV/boat parking. Conveniently located near Downtown Brea with easy access to shopping, dining, entertainment, and local amenities.
- Listing Status:
- Active
- Date Added:
- October 2, 2026
- Data Last Updated:
- October 8, 2026 at 1:18PM
- Listing Office:
- Coldwell Banker Diamond : 714-990-9990
- Listing Agent:
- Alex Horowitz : 714-990-9990
- Contact:
- alex@alexhorowitz.com
- MLS ID:
- PW26206271

- General: Above GroundPrivate
- Style: TraditionalPatio Home
- Other Structures: WoodConcreteCovered
- Pool: In GroundPrivateSolar HeatTile
- Parking: Door-SingleDrivewayGarageParking spaces: 7
- Windows: Double Pane Windows
- General: 1
- Road/Access: City Street
- HOA Amenities: 0.0
- Originating MLS: CRMLS_CRM
- School District: Brea-Olinda Unified
- County: Orange
- Zoning: 28436305
- View: City LightsNeighborhoodPoolView
- Fencing: BrickWood
- Utilities: Electricity AvailableNatural Gas AvailableSewer AvailableWater AvailableStandard
- Water: Public
- Sewer: Public Sewer
- Source: CRMLS_CRM
This listing courtesy of Alex Horowitz , Coldwell Banker Diamond
Monthly Payment
- Principal & Interest $
- Property Taxes $
- Home Insurance $
- VA Funding Fee $

 New - 2 days ago