5536 Panama Drive, Buena Park, CA 90620
- 3 beds |
- 2 baths |
- 1,320 sqft
 Single-Family Home
 Built in 1958
 5,998sqft lot
 2 car garage
 $678/sqft
 Listed 14 days ago
Property Description
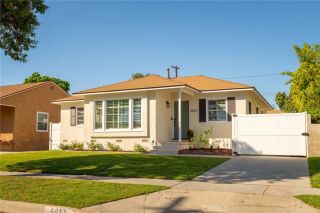
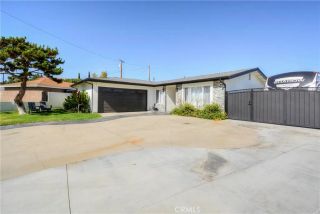
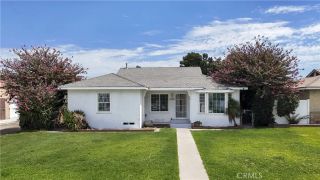
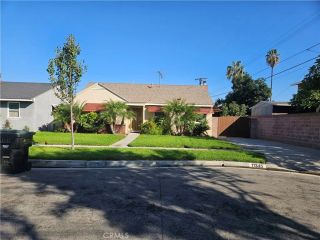
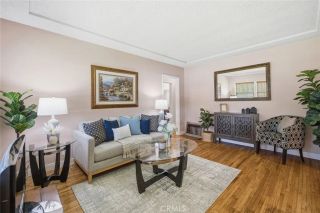
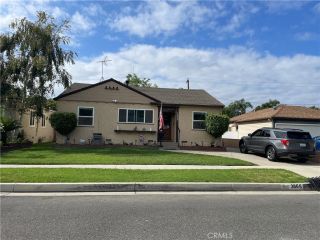
Welcome to 5536 Panama, a beautifully maintained 3-bedroom, 2-bath home offering comfort, functionality, and thoughtful features throughout. This exceptionally clean and well-cared-for home features an oversized primary suite with additional space that could be used as a den or office space and select accessibility features designed for comfort and ease of living. The inviting kitchen features warm wood cabinetry, granite countertops, and plenty of storage and workspace. Original Hardwood and vinyl flooring adds warmth and character throughout the living areas, while air conditioning provides year-round comfort. The home offers two bathrooms, including one with a convenient walk-in shower for those needing assistance. A standout feature is a ramp walk out from the primary bedroom to a custom therapeutic pool, creating a wonderful private retreat for relaxation, exercise, or enjoying time outdoors. A two-car garage provides ample parking and storage with a laundry area. With its spacious primary suite, accessibility-minded features, attractive kitchen, wood floors, A/C, therapeutic pool, and meticulous condition, 5536 Panama is a special home on a cul de sac that combines comfort, convenience, close to shopping, freeway access and everyday livability. Kennedy/Walker school district with testing availability into the prestigious Oxford Academy. Dont miss the opportunity to make this wonderful property your own!
- Listing Status:
- Active
- Date Added:
- October 8, 2026
- Data Last Updated:
- October 23, 2026 at 5:11AM
- Listing Office:
- ReMax Tiffany Real Estate : 714-763-2100
- Listing Agent:
- Laurie Chrispen : 714-478-2054
- MLS ID:
- PW26217344
- General: N/K
- Style: Traditional
- Pool: Below GroundPrivateSee RemarksHeated
- Parking: GarageGarage - Two DoorParking spaces: 4
- Roofing: Composition
- General: Stucco1
- HOA Amenities: 0.0
- Originating MLS: California Regional MLS
- County: Orange
- Zoning: 26321222
- View: N/K
- Utilities: Electricity ConnectedNatural Gas ConnectedSewer ConnectedWater Connected
- Water: Public
- Sewer: Public Sewer
- Source: California Regional MLS
This listing courtesy of Laurie Chrispen , ReMax Tiffany Real Estate
Monthly Payment
- Principal & Interest $
- Property Taxes $
- Home Insurance $
- VA Funding Fee $

 New - 8 hours ago