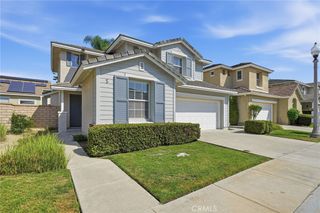
5651 Burlingame Avenue, Buena Park, CA 90621
- 4 beds |
- 3 baths |
- 2,241 sqft
 Single-Family Home
  Built in 1959
  9,387sqft lot
 2 car garage
  $713/sqft
  Listed 14 days ago
Property Description
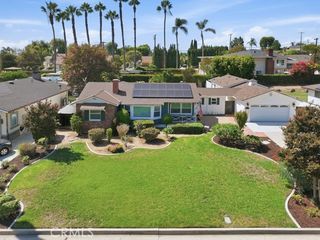
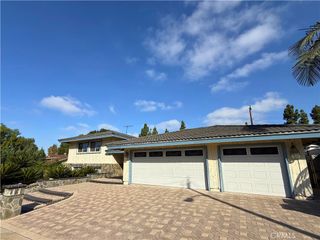
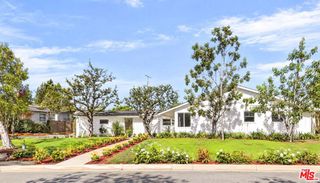
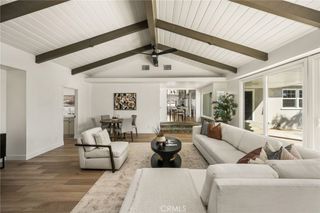
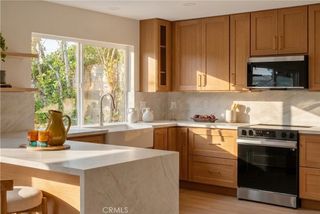
Welcome to 5651 Burlingame Avenue, a stunning Mid-Century Modern residence in the coveted Bellehurst community, just moments from Los Coyotes Country Club. Extensively remodeled by its owner, an experienced home builder and developer, this exceptional home reflects thoughtful design, quality craftsmanship, and meticulous attention to detail. East-facing and thoughtfully designed with Feng Shui principles in mind, the home welcomes you with abundant natural light and an immediate sense of warmth, balance, and tranquility. Striking exposed beams, sophisticated designer finishes, and distinctive architectural details beautifully blend Mid-Century character with contemporary comfort. The seamless indoor-outdoor connection makes this home ideal for both everyday living and entertaining. The gourmet kitchen features distinctive quartz countertops, generous custom cabinetry, and premium Italian built-in appliances, all included in the sale. An open-concept design flows naturally into the living and dining spaces. Approximately 2,234 square feet offers 4 bedrooms, 2 beautifully appointed bathrooms, and a convenient guest powder room. The thoughtful floor plan provides both functionality and an inviting sense of connection throughout the home. Set on an expansive 9,386-square-foot lot, the private backyard is truly an entertainer's retreat. Lush landscaping surrounds more than 10 mature fruit trees, including an abundance of avocado trees and a variety of other fruit-bearing trees. Multiple courtyards and expansive patio areas create a resort-like setting perfect for outdoor dining, entertaining, relaxing, or simply enjoying Southern California living. Ideally located near Los Coyotes Country Club, highly regarded schools, premier shopping, fine dining, parks, and convenient freeway access, 5651 Burlingame Avenue offers an exceptional combination of architectural character, modern sophistication, generous outdoor space, and an enviable location. More than a beautifully remodeled home, this is a distinctive Mid-Century Modern residence where thoughtful architecture, natural light, indoor-outdoor living, and Feng Shui principles come together to create a truly special home.
- Listing Status:
- Active
- Date Added:
- September 24, 2026
- Data Last Updated:
- October 8, 2026 at 4:16PM
- Listing Office:
- TLC Real Estate Services Inc : 714-883-6040
- Listing Agent:
- Rod Thyberg : 714-883-6040
- Contact:
- 714-883-6040
- MLS ID:
- RS26186907

- General: LightingRain GuttersStorage
- Style: Mid-Century ModernModern
- Other Structures: StorageEnclosedBrickConcretePatioCoveredOpen
- Pool: None
- Parking: ConcreteDoor-MultiDirect AccessDrivewayDriveway Up Slope From StreetGarage Faces FrontGarageGarage Door OpenerOversizedParking spaces: 6
- Roofing: ElastomericFlatFoam
- Windows: AtriumDouble Pane WindowsScreensWood Frames
- General: DrywallFrameStuccoVertical SidingWood SidingCopper Plumbing1Slab
- Road/Access: City Street
- HOA Amenities: 0.0
- Originating MLS: CRMLS_CRM
- School District: Fullerton Joint Union High
- County: Orange
- Zoning: R128909226
- View: CourtyardView
- Fencing: BlockGood Condition
- Utilities: Cable ConnectedElectricity ConnectedNatural Gas ConnectedSewer ConnectedWater ConnectedElectricity - On Property220 Volts in Kitchen220 Volts in Laundry
- Water: Public
- Sewer: Public Sewer
- Source: CRMLS_CRM
This listing courtesy of Rod Thyberg , TLC Real Estate Services Inc
Monthly Payment
- Principal & Interest $
- Property Taxes $
- Home Insurance $
- VA Funding Fee $

 New - 1 day ago