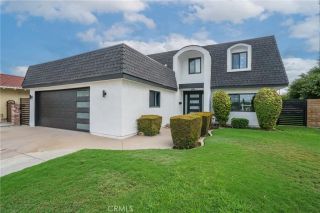
5901 Los Encinos, Buena Park, CA 90620
- 4 beds |
- 3 baths |
- 2,770 sqft
 Single-Family Home
  Built in 1956
  5,998sqft lot
 2 car garage
  $466/sqft
  Listed 1 month ago
Property Description
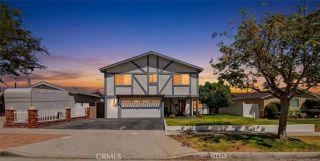
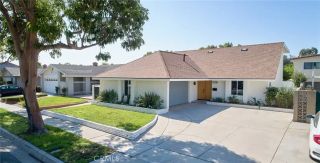
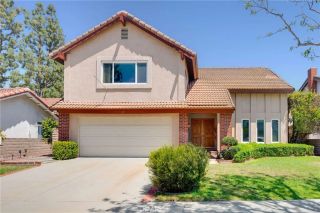
One of the largest homes on the block, this spacious residence with paid off solar offers a versatile floor plan, generous living spaces, and an ideal layout for multigenerational living or growing families. A beautifully fenced front yard creates a warm and inviting first impression while providing additional privacy and curb appeal. This home was rebuilt with expansion in 2008. Step inside to discover an expansive living room, separate family room, and formal dining area, offering plenty of space for everyday living and entertaining. The home features durable laminate flooring throughout, creating a seamless and low-maintenance living environment. The main level includes two generously sized bedrooms and two full bathrooms, making it perfect for guests, extended family, or a private home office setup. A conveniently located indoor laundry room adds to the home's functionality. The kitchen offers abundant cabinet and counter space along with a cozy breakfast nook, making it the perfect place to enjoy casual meals and morning coffee. Just beyond the living area is a spacious sunrooma wonderful bonus space that can easily be transformed into a home office, game room, children's playroom, fitness area, or additional entertainment room. Upstairs, the private primary suite features a walk-in closet and an en-suite bathroom complete with dual vanities, a soaking tub, and a separate shower. Directly across from the primary suite is an oversized secondary bedroom, offering endless possibilities as a bedroom, media room, home gym, or additional family room. Conveniently located nea
- Listing Status:
- Active
- Date Added:
- July 15, 2026
- Data Last Updated:
- August 24, 2026 at 1:11PM
- Listing Office:
- T.N.G. Real Estate Consultants : 714-987-3310
- Listing Agent:
- Grace Pak : 310-387-9242
- MLS ID:
- PW26154213
- Pool: N/K
- Parking: GarageParking spaces: 2
- General: 2
- HOA Amenities: 0.0
- Originating MLS: California Regional MLS
- County: Orange
- Zoning: 26251126
- View: N/K
- Utilities: Cable AvailableElectricity AvailableNatural Gas AvailablePhone AvailableSewer AvailableWater Available
- Water: Public
- Sewer: Public Sewer
- Source: California Regional MLS
This listing courtesy of Grace Pak , T.N.G. Real Estate Consultants
Monthly Payment
- Principal & Interest $
- Property Taxes $
- Home Insurance $
- VA Funding Fee $

 New - 1 day ago