17024 Leal, Cerritos, CA 90703
- 4 beds |
- 3 baths |
- 2,407 sqft
 Single-Family Home
  Built in 1971
  5,441sqft lot
 2 car garage
  $582/sqft
  Listed 4 days ago
Property Description
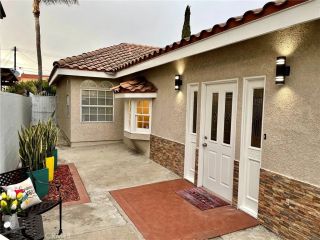
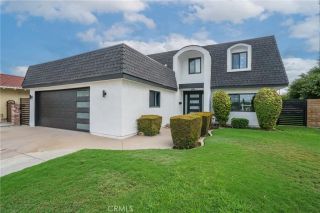
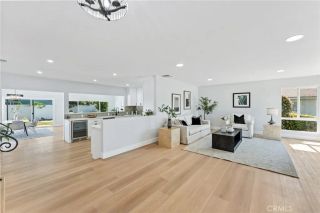
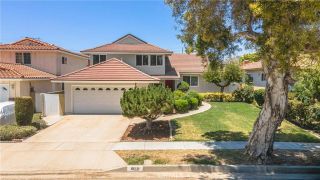
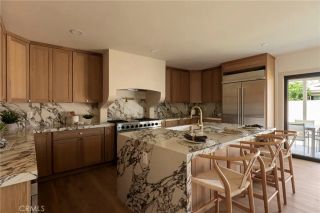
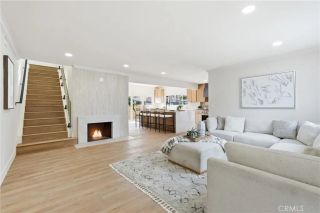
Welcome to 17024 Leal Ave., a beautifully maintained two-story home in the highly sought-after, award-winning Whitney High School district. Offering four spacious bedrooms, a large bonus room, three bathrooms, and a thoughtfully designed floor plan, this exceptional residence blends timeless charm with modern comfort. Step inside to a bright formal living room filled with natural light, elegant crown molding, and plush carpeting that creates a warm, welcoming atmosphere. The adjacent formal dining room is perfect for family gatherings and special occasions, featuring French doors that open to the private patio for seamless indoor-outdoor entertaining. The spacious kitchen is designed for everyday living and entertaining, showcasing Corian countertops, abundant cabinetry, recessed lighting, built-in electric appliances, a generous pantry, rich wood flooring, and ample workspace. The adjoining casual dining area is anchored by a cozy fireplace, while the expansive family room connects the kitchen through an open alcove. Two skylights and a newer sliding glass door fill the space with natural light and provide direct access to the peaceful backyard. Upstairs, you'll find four generously sized bedrooms with ample closet space. The oversized bonus room offers endless possibilities as a game room, media room, home office, or optional fifth bedroom. The bright primary suite features two wall closets and a private ensuite bathroom with a separate tiled walk-in shower and dedicated vanity area. Additional conveniences include an indoor laundry area in the attached two-car garage wit
- Listing Status:
- Active
- Date Added:
- August 6, 2026
- Data Last Updated:
- August 11, 2026 at 8:12PM
- Listing Office:
- My Realty : 562-431-1234
- Listing Agent:
- Yvonne Dowland : 714-381-5487
- MLS ID:
- RS26170848
- General: N/K
- Pool: N/K
- Parking: Direct Garage AccessGarageGarage - Single DoorGarage Door OpenerParking spaces: 2
- General: Stucco2
- HOA Amenities: 0.0
- Originating MLS: California Regional MLS
- County: Los Angeles
- Zoning: 7008007010
- View: N/K
- Fencing: Good Condition
- Utilities: Electricity ConnectedNatural Gas ConnectedSewer ConnectedWater Connected
- Water: Public
- Sewer: Public Sewer
- Source: California Regional MLS
This listing courtesy of Yvonne Dowland , My Realty
Monthly Payment
- Principal & Interest $
- Property Taxes $
- Home Insurance $
- VA Funding Fee $