5102 Canterbury Drive, Cypress, CA 90630
- 4 beds |
- 3 baths |
- 2,161 sqft
 Single-Family Home
  Built in 1964
  5,998sqft lot
 2 car garage
  $694/sqft
  Listed 5 days ago
Property Description
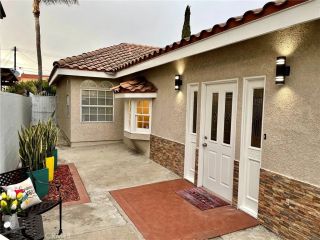
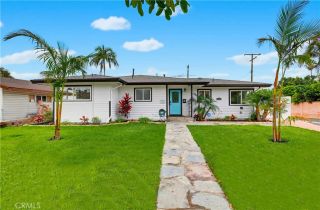
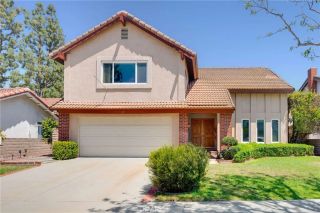
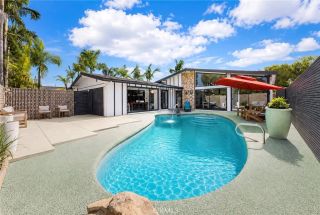
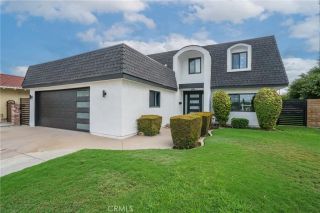
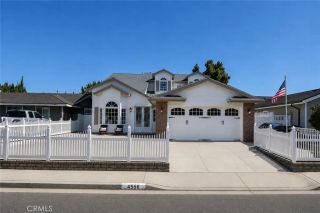
Welcome to this immaculate 4-bedroom, 2.5-bathroom single-level home, boasting 2,161 sqft of beautifully upgraded living space on a large 6000 sq ft lot. Superb location on a quiet street. Walking distance to the highly-ranked public magnet school Oxford Academy. The property exudes curb appeal with its meticulously manicured lawn and a charming, accent front door. Step inside to discover a home that unfolds with elegance and comfort. To your right, a cozy living room awaits, complete with a electric fireplace and open floor plan, perfect for enjoying So Cal sun shine. Living open to upgraded large kitchen with plenty of storage for those who loves entertaining guest. The home features a blend of tile and vinyl flooring throughout, enhancing its sophisticated charm. Freshly painted interiors add a touch of modernity, while quartz countertops provide a luxurious feel. The remodeled kitchen is a chefs delight, equipped with a brand new appliance package and wine cooler, recessed lighting, tile backsplash. All four bedrooms have large windows for plenty of sunlight. The featured master bedroom is a true retreat in the first floor, featuring his & her closets and an ensuite bathroom with a spacious walk-in shower and quartz countertops. The freshly painted large garage, with new wifi ready garage door and opener and EV charging outlet. There is plenty of parking, as the driveway can accommodate 3 cars! The backyard is an entertainers dream, boasting a large patio with a seperate area and plenty of lighting. The low-maintenance backyard also features plenty of space for addition
- Listing Status:
- Active
- Date Added:
- August 5, 2026
- Data Last Updated:
- August 11, 2026 at 7:11PM
- Listing Office:
- Fathom Realty Group Inc : 310-710-9337
- Listing Agent:
- Nalin Perera : 949-326-8423
- MLS ID:
- RS26170596
- General: N/K
- Pool: N/K
- Parking: ConvertedDirect Garage AccessGarage - Single DoorParking spaces: 5
- Roofing: Shingle
- General: StuccoWood2
- HOA Amenities: 0.0
- Originating MLS: California Regional MLS
- County: Orange
- Zoning: 24441212
- View: Neighborhood
- Fencing: Good ConditionWood
- Utilities: Cable ConnectedElectricity ConnectedNatural Gas ConnectedUnderground UtilitiesSewer ConnectedWater Connected
- Water: Public
- Sewer: Public Sewer
- Source: California Regional MLS
This listing courtesy of Nalin Perera , Fathom Realty Group Inc
Monthly Payment
- Principal & Interest $
- Property Taxes $
- Home Insurance $
- VA Funding Fee $