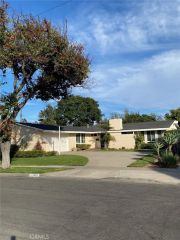
3125 Kallin Avenue, Long Beach, CA 90808
- 4 beds |
- 2 baths |
- 2,054 sqft
 Single-Family Home
  Built in 1954
  5,301sqft lot
 1 car garage
  $779/sqft
  Listed 5 days ago
Property Description
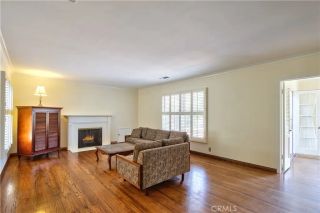
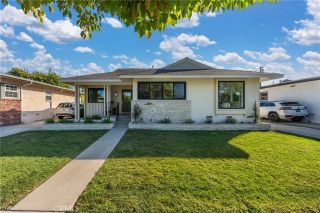
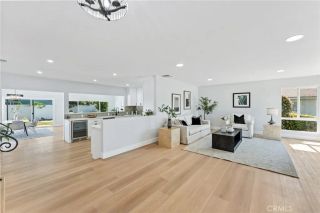
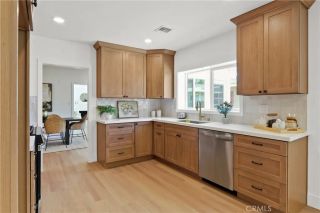
Located in the highly sought-after Rancho Estates of Long Beach, this authentic Cliff May residence blends iconic Mid-Century Modern architecture with thoughtful renovations that honor its original design. The well-designed floor plan offers four spacious bedrooms, two fully remodeled bathrooms, a dedicated office, a separate laundry room, and a spacious primary suite with an oversized walk-in closet and beautifully updated ensuite. A city-approved floor plan for adding a third bathroom provides flexibility for a variety of future needs. Actually living space beyond the currently recorded 2,054 square . Framed by Cliff Mays signature floor-to-ceiling sliding glass doors, the home is filled with natural light and seamlessly connects indoor and outdoor living. Extensive renovations include a new roof, HVAC system, electrical panel and meter, water heater, garage door, Tesla EV charger, newly remodeled pebble-finish pool, and a striking natural stone fireplace. At the heart of the home, a beautifully appointed kitchen showcases custom cabinetry, elegant marble slab countertops, modern black fixtures, and an open layout designed for everyday living and entertaining. Enjoy a quiet, established neighborhood just minutes from El Dorado Park, the 405 Freeway, Long Beach Airport, shopping, dining, and highly regarded schools.
- Listing Status:
- Active
- Date Added:
- August 6, 2026
- Data Last Updated:
- August 11, 2026 at 7:11PM
- Listing Office:
- Pinnacle Real Estate Group : 626-888-9808
- Listing Agent:
- XIAONAN LI : 626-363-5570
- MLS ID:
- WS26171575
- Pool: PrivatePermitsPebble
- Parking: GarageGarage - Single DoorGarage Door OpenerParking spaces: 1
- General: 1
- HOA Amenities: 0.0
- Originating MLS: California Regional MLS
- County: Los Angeles
- Zoning: 7079028005
- View: PoolTrees/Woods
- Water: Public
- Sewer: Public Sewer
- Source: California Regional MLS
This listing courtesy of XIAONAN LI , Pinnacle Real Estate Group
Monthly Payment
- Principal & Interest $
- Property Taxes $
- Home Insurance $
- VA Funding Fee $

 New - 17 hours ago