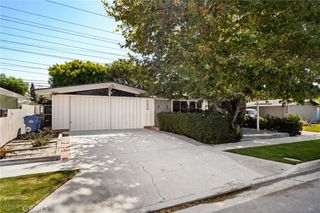
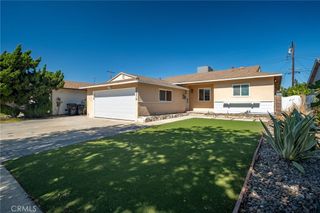
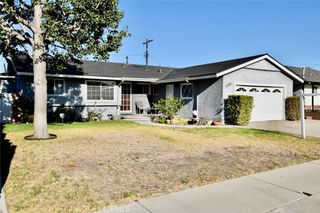
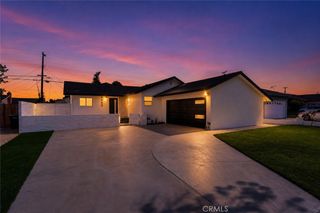
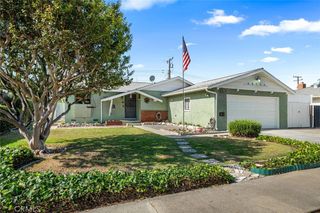
7463 Bradley, Buena Park, CA 90620
- 4 beds |
- 2 baths |
- 1,731 sqft
 Single-Family Home
  Built in 1973
  6,059sqft lot
 2 car garage
  $542/sqft
  Listed 5 days ago
Property Description
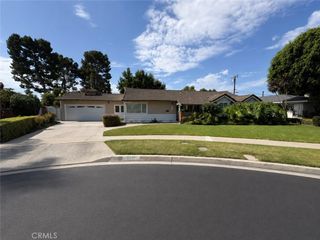
Welcome to 8463 Bradley Drive, a beautifully updated single-story 4-bedroom, 2-bath home offering 1,731 square feet of comfort, style, and space in the heart of Buena Park. Ideally located just minutes from Knott’s Berry Farm and within close proximity to parks, schools, and daycares, this move-in-ready residence is perfectly situated for everyday convenience. Inside, you’ll find three spacious living areas that provide incredible flexibility for entertaining, relaxing, or creating a home office or playroom. Designer light fixtures throughout the home add a modern touch, while the inviting brick fireplace creates a warm focal point in the main living space. The kitchen features raised-panel cabinetry with antique bronze hardware, stainless steel appliances, and ample storage, making it as functional as it is beautiful. The guest bathroom showcases elegant wainscoting, tiled flooring, brushed nickel fixtures, and a large tiled soaking tub. Spacious secondary bedrooms include designer lighting and gold-framed mirrored closet doors, while the oversized primary suite offers dual reach-in closets and an ensuite bath complete with an extra-large vanity, brushed nickel fixtures, and tile flooring. Step outside to a spacious backyard featuring fresh new ground cover, plenty of room to entertain or play, and a basketball hoop ready for endless fun. Combining thoughtful updates, generous living spaces, and a fantastic location, this is a home you won’t want to miss.
- Listing Status:
- Active
- Date Added:
- July 23, 2026
- Data Last Updated:
- July 28, 2026 at 12:16PM
- Listing Office:
- Alta Realty Group CA, Inc : 888-504-5327
- Listing Agent:
- Megan Bixler : 949-698-3901
- MLS ID:
- OC26154163

- General: None
- Style: Ranch
- Pool: None
- Parking: DrivewayGarageParking spaces: 2
- General: 1
- HOA Amenities: 0.0
- Originating MLS: CRMLS_CRM
- School District: Fullerton Joint Union High
- County: Orange
- Zoning: 26359310
- View: None
- Water: Public
- Sewer: Public Sewer
- Source: CRMLS_CRM
This listing courtesy of Megan Bixler , Alta Realty Group CA, Inc
Monthly Payment
- Principal & Interest $
- Property Taxes $
- Home Insurance $
- VA Funding Fee $

 New - 1 day ago