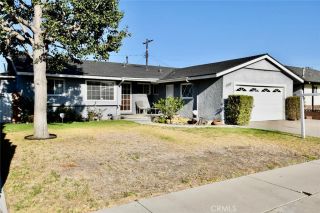
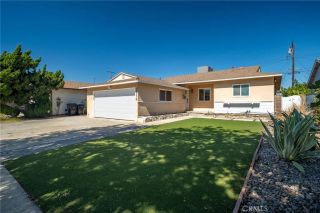
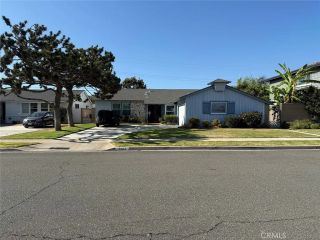
5796 Guatemala, Buena Park, CA 90620
- 3 beds |
- 2 baths |
- 1,802 sqft
 Single-Family Home
  Built in 1957
  6,769sqft lot
 2 car garage
  $499/sqft
  Listed 5 days ago
Property Description
Welcome to 5796 Guatemala Way, a well-maintained single-story home nestled on a quiet street in one of Buena Park's most desirable neighborhoods. Located within the highly regarded Miller Elementary School attendance area, this inviting residence offers 3 bedrooms, 2 bathrooms, and an exceptional floor plan with room to make it your own. Pride of ownership is evident throughout, including newer roof and central heating and air conditioning for year-round comfort. Built on a raised foundation, this home offers lasting quality and peace of mind. The heart of the home is the impressive oversized family room addition, featuring dramatic beamed ceilings and a massive brick fireplace that creates the perfect setting for relaxing evenings, holiday gatherings, and entertaining family and friends. Natural light fills the space, creating a warm and welcoming atmosphere. The spacious primary suite includes a walk-in closet and huge shower, while the thoughtfully designed layout provides comfort and functionality for everyday living. Outside is thoughtfully planned for work stations and dog run. Meticulously cared for, this home is a blank canvas ready for your personal style and updates. Whether you're envisioning modern finishes or timeless design, this property offers the ideal opportunity to create the home you've always wanted without paying for someone else's remodel. Conveniently located near parks, shopping, restaurants, major freeways, and award-winning schools, this is a rare opportunity to own a home in an established Buena Park neighborhood where homes are treasured for the
- Listing Status:
- Active
- Date Added:
- July 22, 2026
- Data Last Updated:
- July 28, 2026 at 1:11PM
- Listing Office:
- The Real Estate Solution : 888-768-3918
- Listing Agent:
- Kathy Zajac :
- MLS ID:
- PW26160439
- General: N/K
- Style: Traditional
- Pool: N/K
- Parking: GarageParking spaces: 2
- Roofing: Shingle
- General: 1
- HOA Amenities: 0.0
- Originating MLS: California Regional MLS
- County: Orange
- Zoning: 26323204
- View: Neighborhood
- Fencing: Average Condition
- Utilities: Electricity ConnectedSewer ConnectedWater Connected
- Water: Public
- Sewer: Sewer Paid
- Source: California Regional MLS
This listing courtesy of Kathy Zajac , The Real Estate Solution
Monthly Payment
- Principal & Interest $
- Property Taxes $
- Home Insurance $
- VA Funding Fee $

 New - 18 hours ago