2864 W Monroe, Anaheim, CA 92801
- 4 beds |
- 2 baths |
- 1,838 sqft
 Single-Family Home
  Built in 1956
  7,200sqft lot
 2 car garage
  $571/sqft
  Listed 7 days ago
Property Description
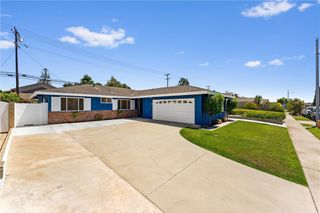
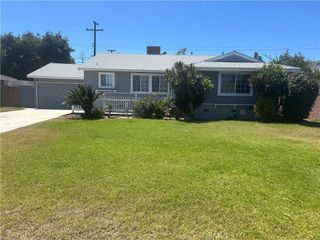
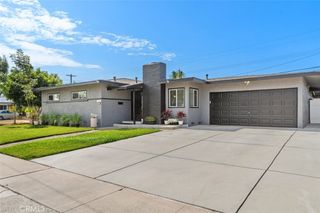
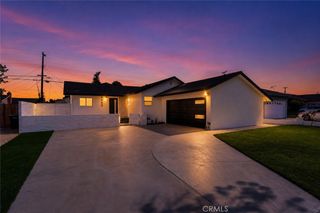
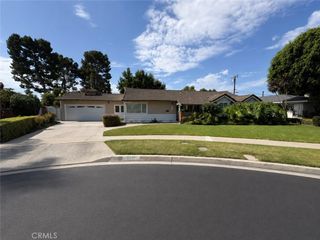
Single-story ranch on a level 7,200 sq ft interior lot in west Anaheim. The 1,838 sq ft floor plan holds four bedrooms and two full baths, with a separate dining room, a walk-in pantry off the kitchen, and an interior laundry room with direct garage access. A stone-surround fireplace anchors the living room. Central forced-air heat and central air conditioning are supplemented by ceiling fans, and the windows have been upgraded to dual-pane vinyl. A newer tankless water heater and a water softener serve the house. Board-and-batten siding with a stone veneer wing gives the street elevation more character than the usual tract elevation, under a composition shingle roof. The attached two-car garage runs a full 518 sq ft, with room left over for storage or a workbench. Trust sale, sold as-is.
- Listing Status:
- Active
- Date Added:
- July 22, 2026
- Data Last Updated:
- July 28, 2026 at 3:16PM
- Listing Office:
- Bushore Real Estate : 714-282-0246
- Listing Agent:
- Gerald Bushore : 714 282-0246
- MLS ID:
- PW26160331

- Pool: None
- Parking: ConcreteDrivewayGarage Faces SideParking spaces: 2
- General: Board & Batten SidingDrywallStone VeneerStucco1
- HOA Amenities: 0.0
- Originating MLS: CRMLS_CRM
- School District: Anaheim Union High
- County: Orange
- Zoning: RS207049116
- View: None
- Utilities: Cable AvailableElectricity ConnectedNatural Gas ConnectedPhone ConnectedSewer ConnectedWater Connected
- Water: Public
- Sewer: Public Sewer
- Source: CRMLS_CRM
This listing courtesy of Gerald Bushore , Bushore Real Estate
Monthly Payment
- Principal & Interest $
- Property Taxes $
- Home Insurance $
- VA Funding Fee $

 New - 1 day ago