76 Culp Court, Buena Park, CA 90621
- 4 beds |
- 3 baths |
- 1,846 sqft
 Condominium
  Built in 2010
  6.42acre lot
 2 car garage
  $487/sqft
  Listed 14 days ago
Property Description
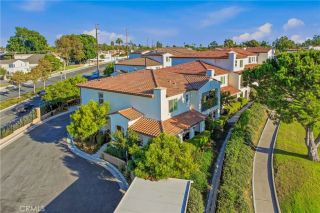
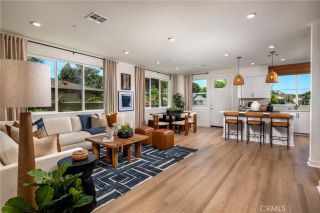
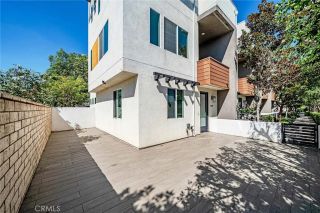
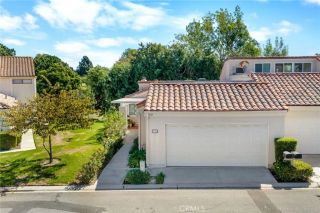
Experience the perfect blend of modern style, comfort, and everyday living in the highly desirable, gated Founder's Walk community. This lovely end-unit townhome, attached on only one side, offers a peaceful ambiance and warm, welcoming feel from the moment you step inside. Featuring the largest model with approximately 1,846 sq. ft. of living space, this meticulously maintained tri-level home offers a well-designed floorplan with generous living areas ideal for everyday living and entertaining. The first level features a private guest bedroom with direct access to the 2-car garage, offering the flexibility to use the room as an office. The second level opens to an inviting kitchen featuring granite countertops, stainless steel/black appliances, refrigerator, center island, breakfast bar, and casual eating area. A generous formal living room provides a welcoming gathering space, while the separate family room features surrounding windows that fill the space with an abundance of natural light. A powder room with a white pedestal sink completes this level. The upper level features a spacious primary suite with an elegant bathroom offering dual sinks, a tub, separate shower enclosure, and generous walk-in closet. Dark hardwood floors and carpeting run throughout the home. Upstairs laundry includes a stacked washer and dryer, included in the sale. Step outside to the large front patio, an ideal space for family gatherings, barbecuing, relaxing in the sunshine, or simply enjoying the outdoors. Additional features include a Nest thermostat and Tesla charger in the garage. Plenty
- Listing Status:
- Active
- Date Added:
- September 24, 2026
- Data Last Updated:
- October 8, 2026 at 4:12PM
- Listing Office:
- Reshape Real Estate :
- Listing Agent:
- Peter Suk : 714-526-2800
- MLS ID:
- PW26202674
- General: Community/CommonPrivate Below Ground
- Style: Mediterranean/Spanish
- Pool: Below GroundCommunity/CommonAssociation
- Parking: Direct Garage AccessGarageGarage - Single DoorGarage Door OpenerParking spaces: 2
- Roofing: Tile/Clay
- General: StuccoConcrete3
- HOA Amenities: Outdoor Cooking AreaPicnic AreaPlaygroundBarbecuePoolExterior Bldg MaintenanceLimited Insurance375.0Monthly
- Originating MLS: California Regional MLS
- County: Orange
- Zoning: 93828366
- View: N/K
- Fencing: Stucco WallWrought Iron
- Restrictions: CC&R's
- Utilities: Cable ConnectedElectricity ConnectedNatural Gas ConnectedPhone ConnectedSewer ConnectedWater Connected
- Water: Public
- Sewer: Public Sewer
- Source: California Regional MLS
This listing courtesy of Peter Suk , Reshape Real Estate
Monthly Payment
- Principal & Interest $
- Property Taxes $
- Home Insurance $
- VA Funding Fee $

 New - 18 hours ago