8022 Artesia, Buena Park, CA 90621
- 2 beds |
- 1 bath |
- 1,062 sqft
 Single-Family Home
  Built in 1950
  6,181sqft lot
 2 car garage
  $752/sqft
  Listed 5 days ago
Property Description
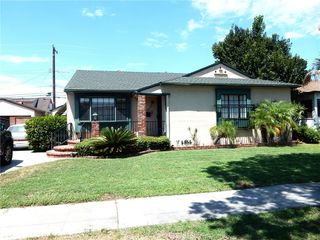
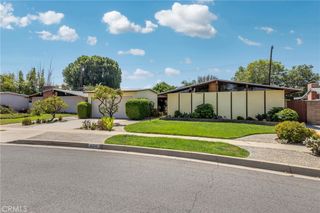
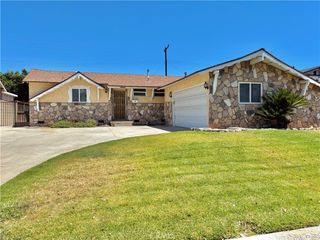
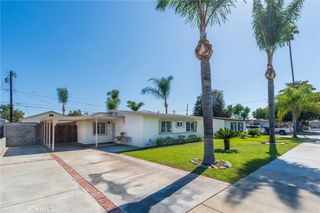
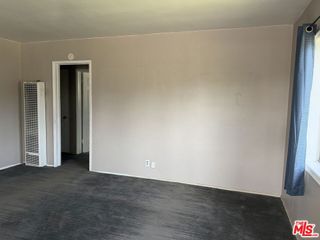
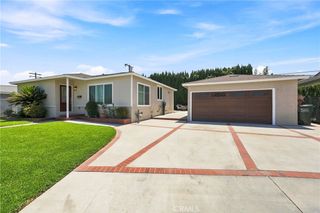
Picture coming home to your own private slice of SoCal paradise at 8022 Artesia Blvd. Step through the front door into a bright, open living room with brand-new flooring, clean baseboards, and fresh paint in a modern palette that feels instantly welcoming. The kitchen is ready for your favorite recipes, complete with a stylish tiled backsplash, modern appliances (including a refrigerator, a gas range, and a microwave) and plenty of counter space for easy meal prep. Both bedrooms serve as quiet retreats, each featuring generous walk-in closets. Three mini-split air conditioning units (one in the main living area and one in the sunroom) keep the home comfortable all year long. You’ll love the fully remodeled bathroom, showcasing a sleek new vanity, a deep new tub, and a luxury tiled shower surround designed for pure relaxation. Beyond the main living space lies the bright bonus sunroom, a sunny sanctuary that makes a perfect home office, play area, or lounge. Outside, a huge backyard awaits your outdoor gatherings. Imagine picking fresh fruit, avocados, and vegetables directly from your mature trees and gardens, all effortlessly maintained by an eco-friendly greywater irrigation system. The sprawling yard offers endless opportunities for weekend barbecues, garden gatherings, or simply relaxing in the afternoon sun. Complete with a large driveway, a two-car garage with storage shelves, a covered carport, and a home security system, this turnkey home offers ultimate convenience just minutes from Knott's Berry Farm, local colleges, and downtown Buena Park.
- Listing Status:
- Active
- Date Added:
- August 7, 2026
- Data Last Updated:
- August 11, 2026 at 4:16PM
- Listing Office:
- Real Estate Ebroker Inc : 760-722-3222
- Listing Agent:
- Kristine Kurz : 9494853271
- Contact:
- 9494853271
- MLS ID:
- OC26172536

- Pool: None
- Parking: Parking spaces: 2
- General: 1
- HOA Amenities: 0.0
- Originating MLS: CRMLS_CRM
- School District: Fullerton Joint Union High
- County: Orange
- Zoning: 06623067
- View: None
- Water: Public
- Sewer: Public Sewer
- Source: CRMLS_CRM
This listing courtesy of Kristine Kurz , Real Estate Ebroker Inc
Monthly Payment
- Principal & Interest $
- Property Taxes $
- Home Insurance $
- VA Funding Fee $

 New - 1 day ago