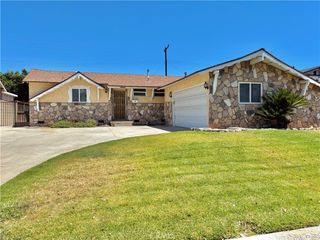
2200 Gregory, La Habra, CA 90631
- 3 beds |
- 2 baths |
- 1,261 sqft
 Single-Family Home
  Built in 1955
  7,392sqft lot
 1 car garage
  $674/sqft
  Listed 6 days ago
Property Description
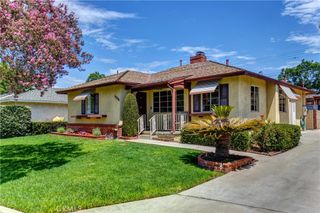
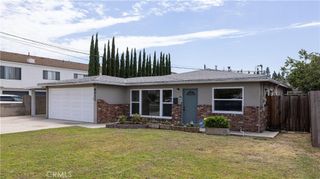
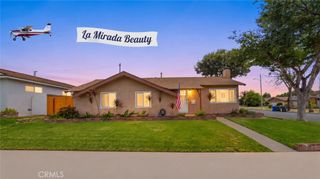
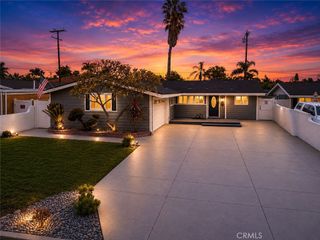
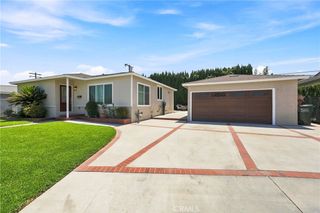
Mid-Century Charm with Limitless Potential in the Lowell Joint School District! Attention Mid-Century enthusiasts! This classic 3-bedroom, 2-bathroom gem offers the perfect blend of original character and functional updates. Featuring an original-style kitchen equipped with a gas cooktop, double-pane windows throughout, and a primary bedroom with its own ensuite bath, this home is ready for your personal touch. Practical upgrades include a 9-year-old roof, a laundry sink, and a gas hookup in the garage. Step outside to a spacious covered stone patio overlooking a generous backyard—a blank canvas ready for your dream garden, outdoor kitchen, or play area. Front yard sprinklers keep your curb appeal effortless. Unbeatable location! Enjoy living within walking distance to Whittier Christian High School, just 5 minutes from Costco, and situated in the highly desired Lowell Joint School District. Don't miss this opportunity to create your custom mid-century modern haven!
- Listing Status:
- Active
- Date Added:
- August 7, 2026
- Data Last Updated:
- August 11, 2026 at 3:17PM
- Listing Office:
- Fusion Realty Group : 714-925-1394
- Listing Agent:
- Jackie Gonzalez : 714-925-1394
- Contact:
- 714-894-7231
- MLS ID:
- PW26171230

- General: None
- Style: Mid-Century Modern
- Other Structures: Stone
- Pool: None
- Parking: ConcreteDrivewayGarage Faces FrontGarageGarage Door OpenerParking spaces: 3
- Roofing: Composition
- Windows: Double Pane Windows
- General: 1Slab
- Road/Access: City Street
- HOA Amenities: 0.0
- Originating MLS: CRMLS_CRM
- School District: Fullerton Joint Union High
- County: Orange
- Zoning: 01832607
- View: NeighborhoodView
- Fencing: BlockWood
- Utilities: Cable ConnectedElectricity ConnectedNatural Gas ConnectedPhone ConnectedSewer ConnectedWater ConnectedElectricity - On Property
- Water: Public
- Sewer: Public Sewer
- Source: CRMLS_CRM
- Exclusions: All Staging furniture and nic naks
This listing courtesy of Jackie Gonzalez , Fusion Realty Group
Monthly Payment
- Principal & Interest $
- Property Taxes $
- Home Insurance $
- VA Funding Fee $

 New - 1 day ago