8180 Ferguson Green, Buena Park, CA 90621
- 3 beds |
- 2 baths |
- 1,232 sqft
 Town Home
 Built in 1964
 1,211sqft lot
 2 car garage
 $532/sqft
 Listed 1 month ago
Property Description
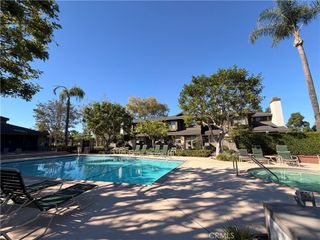
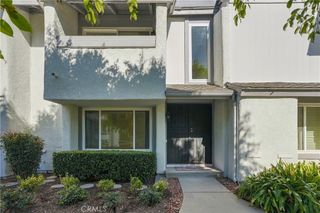
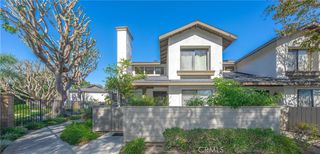
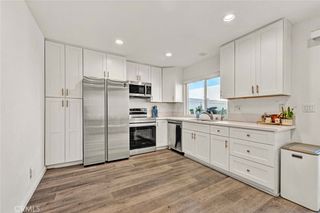
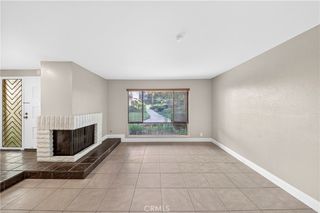
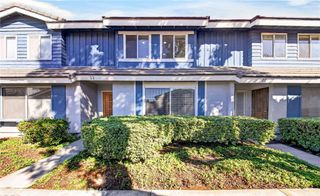
Welcome to 8180 Ferguson Green, a charming 3 bedroom, 1.5 bathroom home offering inviting interiors and private outdoor spaces in Buena Park. A bright living room welcomes you with recessed lighting, wood-look flooring, and sliding glass doors opening to an enclosed front patio—an ideal spot for morning coffee or relaxing outdoors. The adjoining dining area flows into a well-appointed kitchen featuring ample wood cabinetry, granite countertops, stainless steel appliances, and a decorative tile backsplash behind the gas range. A separate laundry room adds everyday convenience, while central air conditioning keeps the home comfortable on warm Southern California days. A second enclosed patio off the dining area provides additional space for outdoor dining, entertaining, or gardening. Upstairs, 3 bedrooms feature ceiling fans and ample natural light. The full bathroom showcases a dual-sink vanity, a tub/shower combination with tile surround, and contemporary fixtures. Tree lined community walkways, greenbelts, and a community pool complement the setting. Enjoy convenient access to the 5 and 91 freeways, with shopping, dining, and entertainment options at The Source OC, Knott’s Berry Farm, Knott’s Soak City, and Medieval Times within the surrounding area. A welcoming blend of indoor comfort, outdoor enjoyment, and Buena Park convenience awaits!
- Listing Status:
- Active
- Date Added:
- October 23, 2026
- Data Last Updated:
- November 22, 2026 at 2:18PM
- Listing Office:
- ReMax Tiffany Real Estate : 714-763-2100
- Listing Agent:
- Delight Sittman : 714-763-2100
- Contact:
- 714-335-4950
- MLS ID:
- PW26227983

- General: None
- Other Structures: ConcretePatioOpen
- Pool: CommunityAssociation
- Parking: Direct AccessDoor-SingleGarageOff StreetGarage Faces RearOn StreetParking spaces: 2
- Windows: Double Pane Windows
- General: 2
- HOA Amenities: ClubhouseMaintenance GroundsManagementMaintenance Front YardPlaygroundPool280.0Monthly
- Originating MLS: CRMLS_CRM
- School District: Fullerton Joint Union High
- County: Orange
- Zoning: 06641270
- View: City LightsNeighborhoodView
- Utilities: Cable AvailableElectricity AvailableNatural Gas AvailablePhone AvailableSewer AvailableWater Available
- Water: Public
- Sewer: Public Sewer
- Source: CRMLS_CRM
This listing courtesy of Delight Sittman , ReMax Tiffany Real Estate
Monthly Payment
- Principal & Interest $
- Property Taxes $
- Home Insurance $
- VA Funding Fee $