1556 Honeywood Court, Brea, CA 92821
- 3 beds |
- 3 baths |
- 1,302 sqft
 Town Home
 Built in 1974
 1,359sqft lot
 2 car garage
 $537/sqft
 Listed 15 days ago
Property Description
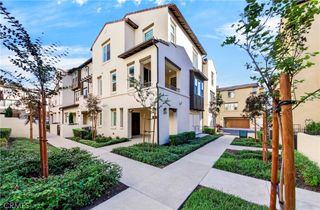
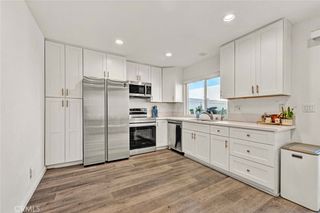
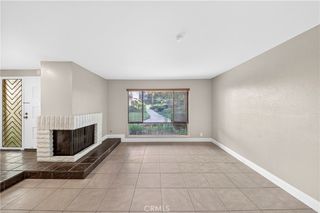
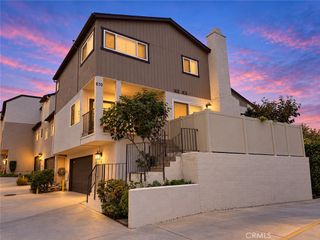
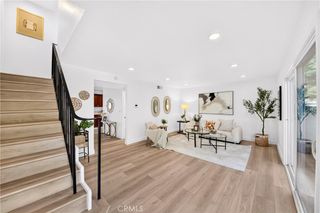
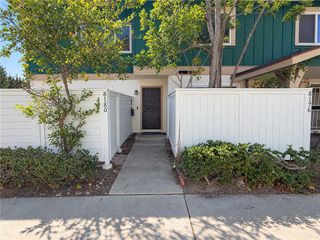
Welcome to this beautifully upgraded three-bedroom, two-and-a-half-bath townhome, which offers a blend of contemporary finishes, functional living space, and move-in-ready convenience. Thoughtfully renovated, the property features newer dual-pane windows, updated flooring, and a combination of tile and carpeting throughout. The kitchen and dining area provide an open, inviting layout with direct access to a generously sized private patio, ideal for outdoor dining, entertaining, or enjoying time with family and friends. The kitchen is upgraded with granite countertops, a coordinating backsplash, a large stainless-steel sink, updated cabinetry, a dishwasher, a built-in microwave, a stove, and an oven. The spacious living room offers natural light, creating a warm and comfortable atmosphere. Additional features include a separate laundry room with washer and dryer hookups and a direct-access two-car garage conveniently located off the patio. The primary bedroom offers mirrored sliding closet doors, while the additional bathroom features a full bathtub and shower combination. The home's well-designed floor plan provides comfortable accommodations and practical living space. Conveniently located within walking distance of Sonora High School, the property also offers easy access to major freeways, nearby shopping and dining destinations, and the popular Brea Mall. An excellent opportunity to enjoy comfortable, upgraded townhome living in a convenient and established Brea community.
- Listing Status:
- Active
- Date Added:
- November 8, 2026
- Data Last Updated:
- November 22, 2026 at 2:18PM
- Listing Office:
- Achievers Real Estate : 714-575-5299
- Listing Agent:
- Joyce Glass : 714-575-5299
- Contact:
- joyceglass@achievers1.com
- MLS ID:
- PW26239683

- General: Association
- Other Structures: Rear PorchConcretePatioSee RemarksOpen
- Pool: Association
- Parking: ConcreteDirect AccessDoor-SingleGarageGarage Door OpenerParking spaces: 2
- Roofing: Composition
- Windows: BlindsDrapesScreens
- General: 2See Remarks
- HOA Amenities: Pool310.0Monthly
- Originating MLS: CRMLS_CRM
- School District: Fullerton Joint Union High
- County: Orange
- Zoning: 29607411
- View: None
- Fencing: Excellent ConditionVinyl
- Utilities: Electricity ConnectedNatural Gas ConnectedSewer ConnectedWater Connected220 Volts in Garage
- Water: Public
- Sewer: Public Sewer
- Source: CRMLS_CRM
This listing courtesy of Joyce Glass , Achievers Real Estate
Monthly Payment
- Principal & Interest $
- Property Taxes $
- Home Insurance $
- VA Funding Fee $