830 W Lambert G, La Habra, CA 90631
- 3 beds |
- 3 baths |
- 1,562 sqft
 Town Home
 Built in 1978
 923sqft lot
 2 car garage
 $499/sqft
 Listed 24 days ago
Property Description
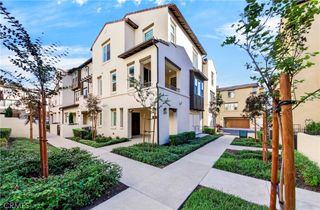
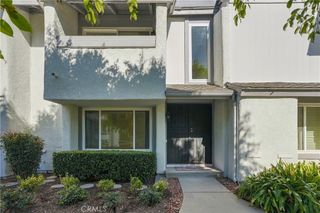
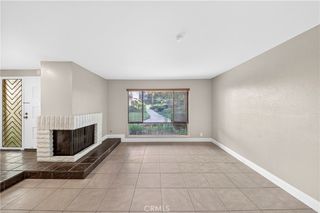
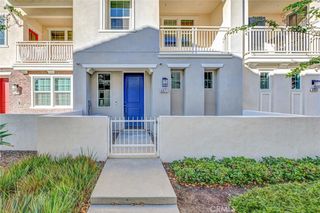
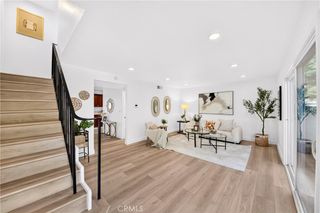
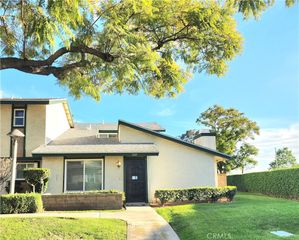
3 Beds, a Flex Room, and Privacy in the Heart of La Habra Spacious 3-bedroom, 2.5-bath semi-detached townhouse in La Habra with a flex room, and it’s the front unit, so you get more privacy and fewer shared walls than most attached homes. A gated front courtyard leads into a bright living room with a fireplace and sliding doors to a private back patio. A few steps up, the dining area opens to the kitchen, which has white cabinetry, stainless steel appliances, a gas range, and a breakfast bar with pendant lighting and seating for four. The flex room works as a 4th bedroom, a family room, or a guest space, whatever fits your needs. Upstairs, the bedrooms have vaulted ceilings, and the primary suite has a walk-in closet and an updated bathroom with a frameless glass shower and new vanity. Behind the garage is a bonus room with laundry that works as a home office, gym, or hobby space. The attached two-car garage gives you direct entry and extra storage. Wood-look flooring runs throughout, and the patio is a low-maintenance spot for plants, a grill, or morning coffee. The community has a pool, a clubhouse, and a dog park. It’s on Lambert Road in Orange County, close to shopping, dining, parks, and commuter routes. Space, flexibility, and great amenities in one home.
- Listing Status:
- Active
- Date Added:
- November 6, 2026
- Data Last Updated:
- November 22, 2026 at 2:18PM
- Listing Office:
- COLDWELL BANKER REALTY : 951-682-1133
- Listing Agent:
- TOMMIE DENSON : 951-833-3367
- Contact:
- 951-833-3367
- MLS ID:
- IV26239148

- General: None
- Other Structures: PorchConcretePatioOpen
- Pool: CommunityAssociation
- Parking: AssignedDirect AccessGarageGuestGarage Faces RearParking spaces: 2
- Roofing: Flat
- Windows: French/MullionedInsulated Windows
- General: 3
- HOA Amenities: ClubhouseDog ParkMaintenance GroundsInsuranceMaintenance Front YardPoolPet RestrictionsPets AllowedTrash400.0Monthly
- Originating MLS: CRMLS_CRM
- School District: Fullerton Joint Union High
- County: Orange
- Zoning: 29815216
- View: None
- Fencing: Vinyl
- Utilities: Electricity AvailableNatural Gas AvailableSewer AvailableWater AvailableWater Connected220 Volts in Garage220 Volts in Laundry
- Water: Public
- Sewer: Public Sewer
- Source: CRMLS_CRM
This listing courtesy of TOMMIE DENSON , COLDWELL BANKER REALTY
Monthly Payment
- Principal & Interest $
- Property Taxes $
- Home Insurance $
- VA Funding Fee $