1044 N Pass Ave, Burbank, CA 91505
- 3 beds |
- 2 baths |
- 2,448 sqft
 Single-Family Home
  Built in 1947
  5,484sqft lot
 —— car garage
  $531/sqft
  Listed 11 days ago
Property Description
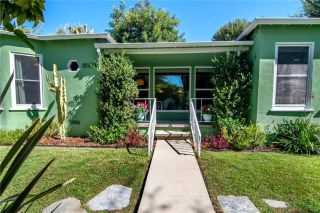
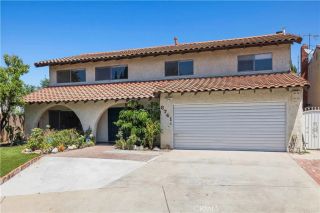
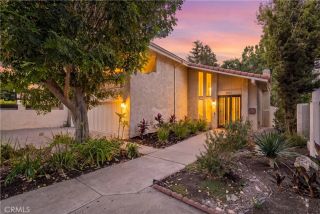
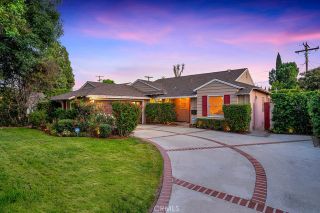
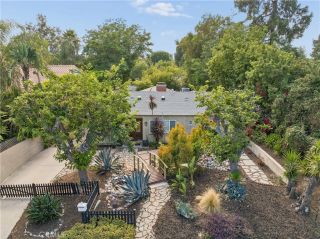
Welcome to this charming single-story traditional home in the heart of Burbanks highly coveted Magnolia Park neighborhood. Offering timeless character, an inviting floor plan. A welcoming front porch stretches across the front of the home. The formal living room features a fireplace while the formal dining room, expansive den, bonus room, provide abundant space and flexibility for a variety of lifestyles. One of the homes most desirable features is its exceptional amount of storage. The home is currently configured as 3 bedrooms and 2 bathrooms. The flexible floor plan offers numerous possibilities for customization. The spacious third bedroom is currently utilized as a bedroom and expansive home office, with two skylights providing an abundance of natural light. The private primary suite offers a peaceful retreat with vaulted ceilings, two skylights and a spacious en-suite bathroom featuring a separate shower and Jacuzzi tub. The kitchen combines functionality and style with granite countertops, KitchenAid stainless steel appliances, pantry, recessed and under-cabinet lighting, ceiling fan, and a comfortable breakfast nook with seating. Notable improvements include a newer roof, copper plumbing, tankless water heater, newer carpeting, recessed lighting, ceiling fans, and four skylights. Step outside to the backyard patio, offering a wonderful setting for outdoor dining, weekend barbecues, entertaining, or simply enjoying the outdoors.The detached two-car garage has been converted into an un-permitted guest house and is currently shown as a home gym. Buyer to independently
- Listing Status:
- Active
- Date Added:
- August 12, 2026
- Data Last Updated:
- August 24, 2026 at 5:12AM
- Listing Office:
- Equity Union : 818-989-2000
- Listing Agent:
- Lorena Mendez Quiroga : 818-640-5393
- MLS ID:
- SR26171076
- Style: Traditional
- Pool: N/K
- Parking: ConvertedGarageParking spaces: 0
- Roofing: Asphalt
- General: 1
- HOA Amenities: 0.0
- Originating MLS: California Regional MLS
- County: Los Angeles
- Zoning: 2476022029
- View: NeighborhoodCity Lights
- Utilities: Cable AvailableCable ConnectedElectricity AvailableNatural Gas AvailableNatural Gas ConnectedPhone ConnectedSewer ConnectedWater Connected
- Water: Public
- Sewer: Public Sewer
- Source: California Regional MLS
This listing courtesy of Lorena Mendez Quiroga , Equity Union
Monthly Payment
- Principal & Interest $
- Property Taxes $
- Home Insurance $
- VA Funding Fee $