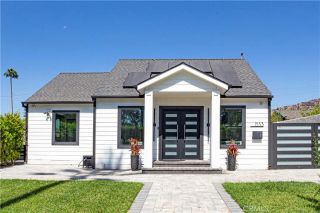
124 S Beachwood, Burbank, CA 91506
- 3 beds |
- 2 baths |
- 1,750 sqft
 Single-Family Home
  Built in 1938
  6,752sqft lot
 2 car garage
  $971/sqft
  Listed 13 days ago
Property Description
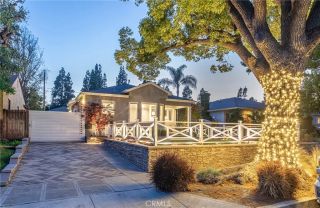
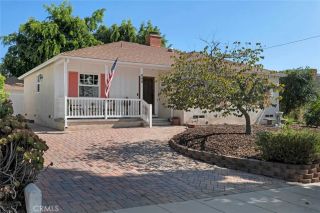
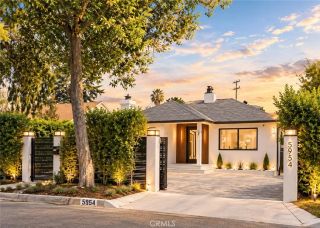
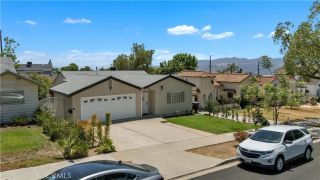
Welcome to this beautifully reimagined Burbank residence, completely renovated and thoughtfully updated for todays lifestyle. Situated on a spacious lot in a highly desirable Burbank neighborhood, this 3-bedroom, 2-bathroom home combines fresh, modern finishes with exceptional outdoor space and exciting future potential. Tucked behind a gated, extra-long driveway, the property offers abundant off-street parking along with a detached two-car garage and covered carport. Inside, the home has undergone an extensive renovation, creating a fresh and inviting living environment while maintaining the character and charm of the original residence. Both bedrooms are located upstairs, providing privacy and separation from the main living areas. A permitted addition includes a convenient downstairs bathroom, adding flexibility for guests and everyday living. The expansive backyard is designed for Southern California living, featuring an in-ground swimming pool that has been replastered and retiled, mature landscaping, and plenty of room for relaxing and entertaining. Adding significant value and potential, the property is being sold with City of Burbank-approved plans for an Accessory Dwelling Unit (ADU). Plumbing and electrical work associated with the approved ADU project has already been completed, offering the next owner an outstanding opportunity to complete the ADU for additional living space, multigenerational use, a home office, or potential rental income. The ADU itself is not being completed by the seller and the property is being sold with the approved plans. Additional impr
- Listing Status:
- Active
- Date Added:
- September 14, 2026
- Data Last Updated:
- September 22, 2026 at 7:12PM
- Listing Office:
- Laura Lira, Broker : 714-395-7071
- Listing Agent:
- Laura Lira : 714-395-7071
- MLS ID:
- PW26196111
- Pool: Below GroundGunitePrivate
- Parking: Parking spaces: 2
- General: 2
- HOA Amenities: 0.0
- Originating MLS: California Regional MLS
- County: Los Angeles
- Zoning: 2445012024
- View: N/K
- Water: Public
- Sewer: Public Sewer
- Source: California Regional MLS
This listing courtesy of Laura Lira , Laura Lira, Broker
Monthly Payment
- Principal & Interest $
- Property Taxes $
- Home Insurance $
- VA Funding Fee $

 New - 3 hours ago