230 Bethany Road 211, Burbank, CA 91504
- 3 beds |
- 2 baths |
- 1,455 sqft
 Condominium
  Built in 1982
  2.12acre lot
 2 car garage
  $412/sqft
  Listed 4 days ago
Property Description
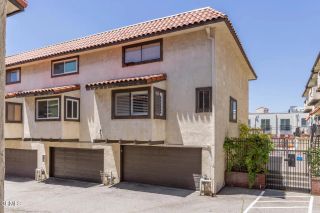
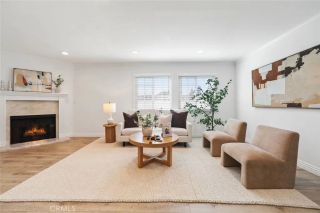
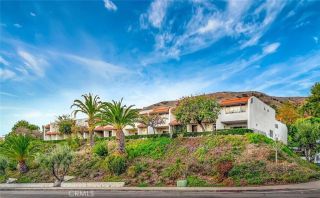
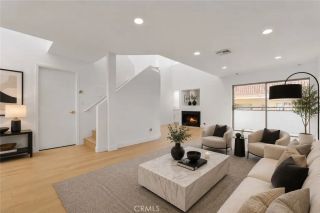
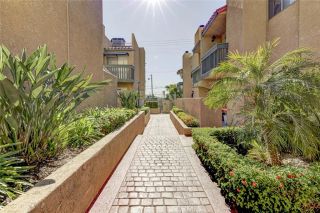
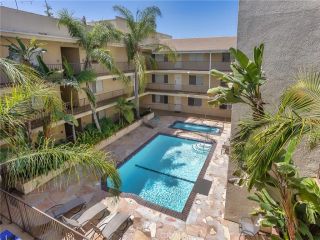
Set within the gated Bethany Woods South community, this inviting upper-level condo offers a comfortable sense of privacy from its tucked-away position at the end of the walkway, along with secure subterranean parking and a floor plan designed to adapt as life changes. Enjoy a comfortable single-level layout with the space and character to create a home that feels distinctly your own. A formal entry opens to light-filled living room anchored by a classic brick fireplace. The adjoining dining area provides an inviting setting for everyday meals or relaxed entertaining and opens to a private balcony that brings in natural light and fresh air. The adjacent kitchen retains its original character and presents an opportunity to update and personalize over time, with a pass-through to the dining area, breakfast-bar seating and a separate breakfast space that keep the rooms connected. A versatile den with a high ceiling, closet and wet bar can serve as an office, media room or potential third bedroom with the addition of a wall. Down the hall, both bedrooms are well proportioned with ample closet space, and the thoughtful floor plan creates separation between the main living areas and private spaces. Dedicated in-unit laundry, ample storage add practical comfort. Enjoy the amenities of the community including a Pool, Spa, and clubhouse, and secure subterranean parking while situated in a convenient Burbank location near McCambridge Park, markets, Downtown Burbank shopping and dining, the Empire Center and freeway access. Dont miss your chance to make this your new home!
- Listing Status:
- Active
- Date Added:
- August 6, 2026
- Data Last Updated:
- August 11, 2026 at 2:12PM
- Listing Office:
- Equity Union : 818-989-2000
- Listing Agent:
- Stephanie Vitacco : 818-298-6458
- MLS ID:
- SR26166122
- General: Community/CommonPrivate Below Ground
- Style: Traditional
- Pool: Below GroundAssociation
- Parking: AssignedParking spaces: 2
- Roofing: Common Roof
- General: Stucco1
- HOA Amenities: Controlled AccessPet RulesPoolExterior Bldg Maintenance712.0Monthly
- Originating MLS: California Regional MLS
- County: Los Angeles
- Zoning: 2460009066
- View: N/K
- Fencing: Wrought Iron
- Restrictions: CC&R's
- Utilities: Electricity ConnectedSewer ConnectedWater Connected
- Water: Public
- Sewer: Public Sewer
- Source: California Regional MLS
This listing courtesy of Stephanie Vitacco , Equity Union
Monthly Payment
- Principal & Interest $
- Property Taxes $
- Home Insurance $
- VA Funding Fee $