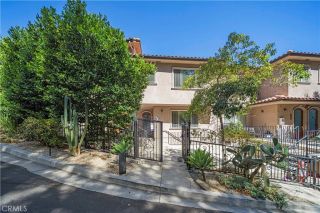
250 N First Street 524, Burbank, CA 91502
- 3 beds |
- 3 baths |
- 2,110 sqft
 Condominium
  Built in 2007
  1.93acre lot
 —— car garage
  $557/sqft
  Listed 1 month ago
Property Description
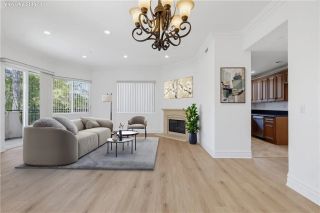
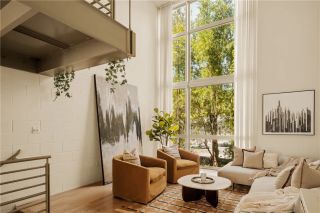
Set within The Burbank Collection in the heart of Downtown Burbank, this rare two-story corner penthouse offers over 2,100 square feet of living space, 3 bedrooms, 3 bathrooms, two private balconies, two parking spaces, and additional storage. This exceptional penthouse residence offers a rare combination of generous living space, natural light, privacy, architectural character, and the ease of luxury condominium living. The open-concept floor plan is enhanced by soaring ceilings, dramatic architectural lines, and striking angles that create a remarkable sense of volume and character. A wall of windows framing mountain views fills the main living space with natural light and provides an impressive backdrop for everyday living and entertaining. The expansive living and dining areas flow seamlessly into the kitchen, creating an inviting setting for both intimate gatherings and larger celebrations. A versatile loft, currently enjoyed as a media room, offers exceptional flexibility for a home theater, office, creative studio, or additional lounge space. With its two-story layout, generous scale, private outdoor spaces, and thoughtful separation of living areas, this penthouse offers the feel of a single-family home with the convenience of refined urban living. Residents enjoy desirable community amenities including a gym, pool, and community room. Set in the center of Downtown Burbank, the home offers exceptional access to Disney, Warner Bros., NBC, Universal Studios, premier dining, shopping, entertainment, freeway access, Hollywood Burbank Airport, JSX, Burbank Town Center, N
- Listing Status:
- Active
- Date Added:
- July 23, 2026
- Data Last Updated:
- August 25, 2026 at 2:12AM
- Listing Office:
- JohnHart Real Estate :
- Listing Agent:
- Rosa Pena : 818-822-7538
- MLS ID:
- GD26150149
- Pool: Community/Common
- Parking: Parking spaces: 2
- General: 2
- HOA Amenities: PoolExterior Bldg MaintenanceGasTrash PickupWater753.0Monthly
- Originating MLS: California Regional MLS
- County: Los Angeles
- Zoning: 2453005173
- View: City LightsMountains/Hills
- Utilities: Cable AvailableElectricity AvailableNatural Gas AvailableSewer AvailableWater Available
- Water: Public
- Sewer: Public Sewer
- Source: California Regional MLS
This listing courtesy of Rosa Pena , JohnHart Real Estate
Monthly Payment
- Principal & Interest $
- Property Taxes $
- Home Insurance $
- VA Funding Fee $