3133 Highland View, Burbank, CA 91504
- 5 beds |
- 3 baths |
- 2,630 sqft
 Single-Family Home
  Built in 1970
  7,070sqft lot
 3 car garage
  $835/sqft
  Listed 5 days ago
Property Description
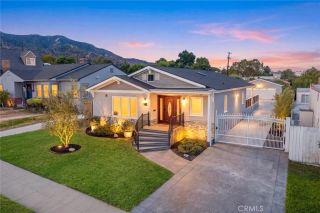
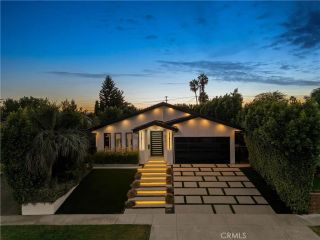
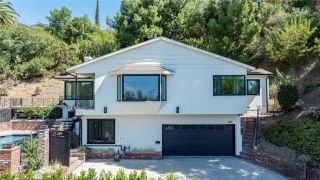
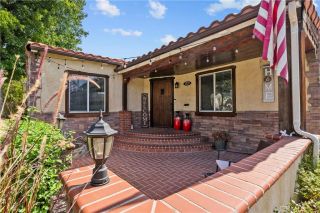
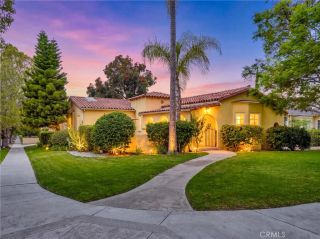
A rare offering in the coveted Burbank Hills, this expansive five-bedroom, three-bath pool home offers an ideal floor plan for large or extended-family living. Extensively renovated throughout with both modern systems and stylish finishes, this home is truly move-in ready, and makes an immediate impression. Upon entrance, the dramatic great room features soaring vaulted ceilings and a gas fireplace with a striking cement-tile surround. Newer French doors off the living room lead to a thoughtfully transformed front courtyard, where concrete pavers create an outdoor living and dining area surrounded by established orange, lemon, lime and guava trees - perfect for lingering evenings under the twinkle lights. On the opposite side of the living room, a comfortable dining area flows seamlessly into the large kitchen that features an eat-in peninsula, abundant granite counter space, and high-end stainless steel appliances - including double wall ovens. A huge awning window above the sink opens directly to the backyard and pool, making indoor/outdoor entertaining effortless and fun. The main level also offers a spacious den with a wall of new custom built-ins, wet bar, guest bedroom or office, and a full bathroom that is accessible from both inside the home and the pool area - especially practical for guests and summer entertaining. Upstairs, a balcony overlooking the entry and great room leads to three similarly sized bedrooms, all with new custom closets, and a shared hall bathroom with dual sinks. Privately situated, also on the upper level, the generous primary suite feels like
- Listing Status:
- Active
- Date Added:
- October 2, 2026
- Data Last Updated:
- October 8, 2026 at 2:11PM
- Listing Office:
- Landon Realty Group : 818-613-1767
- Listing Agent:
- Casimira Kneebone : 310-871-7297
- MLS ID:
- SR26214656
- General: N/K
- Style: Traditional
- Pool: PrivateHeated
- Parking: Parking spaces: 3
- Roofing: Shingle
- General: Stucco2
- HOA Amenities: 0.0
- Originating MLS: California Regional MLS
- County: Los Angeles
- Zoning: 2471034029
- View: Mountains/Hills
- Fencing: Wood
- Water: Public
- Sewer: Public Sewer
- Source: California Regional MLS
This listing courtesy of Casimira Kneebone , Landon Realty Group
Monthly Payment
- Principal & Interest $
- Property Taxes $
- Home Insurance $
- VA Funding Fee $

 New - 1 day ago