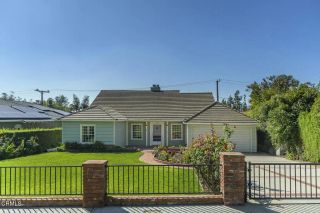
401 Brockmont Drive, Glendale, CA 91202
- 4 beds |
- 3 baths |
- 2,575 sqft
 Single-Family Home
  Built in 1956
  10,515sqft lot
 2 car garage
  $893/sqft
  Listed 8 days ago
Property Description
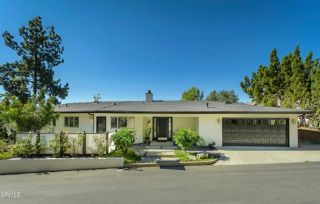
Beautifully renovated Glendale home in one of the citys most desirable neighborhoods, updated throughout in 2026 with quality finishes and modern comforts. The bright four-bedroom layout includes two main-level bedrooms with private entrances overlooking the pool, offering flexibility for guests or multigenerational living. Spacious living and family rooms feature a picture window with beautiful views and abundant natural light. The modern kitchen showcases custom cabinetry with Blum hardware, Taj Mahal natural-stone countertops, a Samsung induction cooktop, and access to an enclosed courtyard. The private backyard features a newly renovated pool, mature cypress trees, and an inviting patio seating area ideal for entertaining and BBQs. A two-car attached garage adds convenience. Extensive upgrades include Milgard windows and exterior doors, hardwood floors, renovated bathrooms, new HVAC and electrical systems, a 200-amp panel, water heater, landscaping, irrigation, garage improvements, gates, and smart-home prewiring. Enjoy the best of Glendale living in a private, beautifully renovated home with a pool, scenic views, and inviting spaces for entertaining.
- Listing Status:
- Active
- Date Added:
- September 29, 2026
- Data Last Updated:
- October 8, 2026 at 2:11PM
- Listing Office:
- Coldwell Banker Hallmark : 818-476-3000
- Listing Agent:
- Tereza Toramanyan : 818-281-8812
- MLS ID:
- GD26207960
- Pool: Private
- Parking: Parking spaces: 2
- General: 2
- HOA Amenities: 0.0
- Originating MLS: California Regional MLS
- County: Los Angeles
- Zoning: 5632007018
- View: Landmark
- Water: Public
- Sewer: Public Sewer
- Source: California Regional MLS
This listing courtesy of Tereza Toramanyan , Coldwell Banker Hallmark
Monthly Payment
- Principal & Interest $
- Property Taxes $
- Home Insurance $
- VA Funding Fee $

 New - 1 day ago