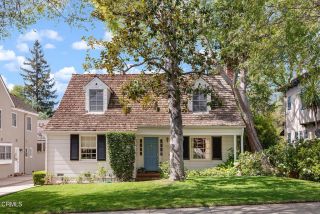
1163 Geneva Street, Glendale, CA 91207
- 4 beds |
- 3 baths |
- 2,585 sqft
 Single-Family Home
  Built in 1930
  7,018sqft lot
 —— car garage
  $967/sqft
  Listed 6 days ago
Property Description
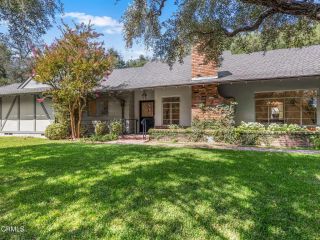
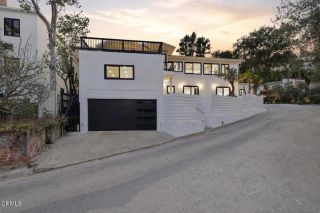
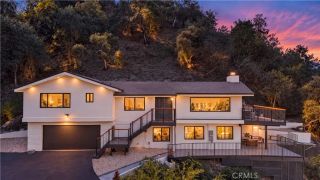
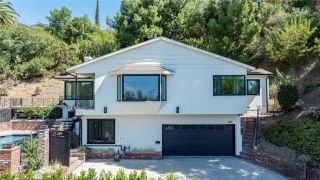
Welcome to 1163 Geneva Street, a gracious multi-level residence set in the prestigious Rossmoyne neighborhood of Glendale. Offering approximately 2,585 square feet of living space, this spacious 4-bedroom, 3-bathroom home sits on an impressive 7,018-square-foot lot and presents an inviting blend of character, privacy, and timeless California living. Mature trees and established landscaping frame the front of the property, creating a beautiful sense of arrival and adding to the home's distinctive character. Inside, the generous multi-level floor plan offers well-proportioned living spaces with flexibility for both everyday living and entertaining. The home boasts premium Bosch and Wolf appliances, bringing quality and functionality to the kitchen. Four bedrooms provide ample accommodations, while three bathrooms offer convenience throughout. A California basement provides additional space and versatility. The backyard is designed for enjoying the Southern California lifestyle, featuring a private pool and spa, along with a charming fountain, all surrounded by mature landscaping. With plenty of space to gather, relax, and entertain, the outdoor setting creates a private retreat and a wonderful extension of the home's living areas. With its substantial lot, spacious interior, high-end appliances, California basement, pool, spa, fountain, mature landscaping, and coveted Rossmoyne location, 1163 Geneva Street offers a wonderful opportunity to enjoy an established Glendale residence with character, space, and exceptional outdoor amenities.
- Listing Status:
- Active
- Date Added:
- October 1, 2026
- Data Last Updated:
- October 8, 2026 at 2:11PM
- Listing Office:
- JohnHart Real Estate :
- Listing Agent:
- Tina Keuroghlian : 818-262-0621
- MLS ID:
- GD26208285
- Pool: Below GroundPrivate
- Parking: Parking spaces: 0
- General: 2
- HOA Amenities: 0.0
- Originating MLS: California Regional MLS
- County: Los Angeles
- Zoning: 5647020033
- View: Neighborhood
- Water: Public
- Sewer: Public Sewer
- Source: California Regional MLS
This listing courtesy of Tina Keuroghlian , JohnHart Real Estate
Monthly Payment
- Principal & Interest $
- Property Taxes $
- Home Insurance $
- VA Funding Fee $

 New - 1 day ago