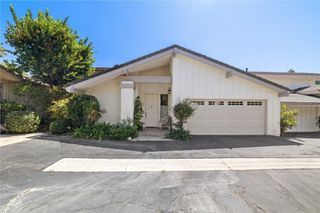
822 Salisbury Road, La Canada Flintridge, CA 91011
- 4 beds |
- 3 baths |
- 2,131 sqft
 Single-Family Home
  Built in 1941
  8,429sqft lot
 2 car garage
  $891/sqft
  Listed 5 months ago
Property Description
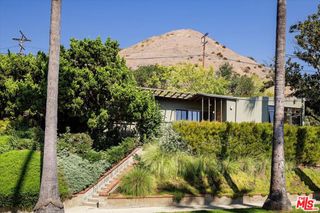
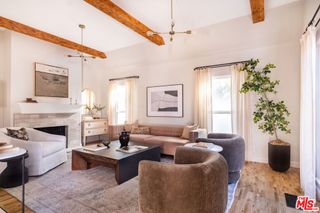
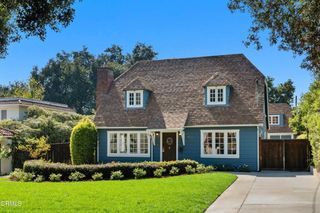
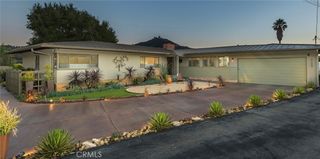
First time on the market in more than 55 years! This lovely well maintained home on a quiet street in La Canada sits on a spacious lot with an beautifully landscaped and gated front yard. You enter the home to a large living room with an inviting gas fireplace and an adjoining dining area. The kitchen boasts oak cabinetry with plenty of storage and newer GE gas range with 4 burners and a griddle as well as a Miele dishwasher. Next, step into the warm and spacious den with a second cozy fireplace and oak hardwood floors. The primary bedroom has plenty of space for a king sized bed and additional furnishings. Large built in closets are a bonus and an ensuite bathroom. A large composite deck and enclosed patio area provide numerous options for outdoor living. The backyard is ready for your personal touches. Off street parking for 4 or more vehicles plus the garage. This property also includes a 2021 fully paid solar energy system. This is the icing on the cake with today's electric prices! All of this and La Canada's award winning school district.
- Listing Status:
- Active
- Date Added:
- September 25, 2026
- Data Last Updated:
- October 8, 2026 at 2:18PM
- Listing Office:
- Engel & Voelkers La Canada : (818) 790-6774
- Listing Agent:
- Lisa Parkin : (949) 664-7274
- MLS ID:
- P1-28980

- General: Rain GuttersShed(s)
- Style: Traditional
- Other Structures: Shed(s)DeckConcreteScreened
- Pool: None
- Parking: DrivewayGarageParking spaces: 6
- Windows: Double Pane Windows
- General: StuccoMulti/SplitCombination
- Road/Access: City Street
- Originating MLS: CRMLS_CRF
- County: Los Angeles
- Zoning: 5815010008
- View: None
- Fencing: Wrought Iron
- Utilities: Electricity ConnectedNatural Gas ConnectedSewer Connected
- Water: Public
- Sewer: Public Sewer
- Source: CRMLS_CRF
This listing courtesy of Lisa Parkin , Engel & Voelkers La Canada
Monthly Payment
- Principal & Interest $
- Property Taxes $
- Home Insurance $
- VA Funding Fee $

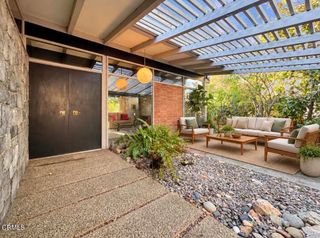
 New - 3 days ago