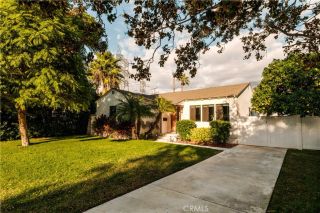
340 S Lomita Street, Burbank, CA 91506
- 3 beds |
- 2 baths |
- 1,321 sqft
 Single-Family Home
 Built in 1944
 7,144sqft lot
 2 car garage
 $1,022/sqft
 Listed 7 days ago
Property Description
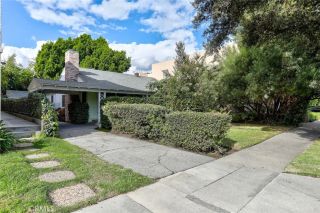
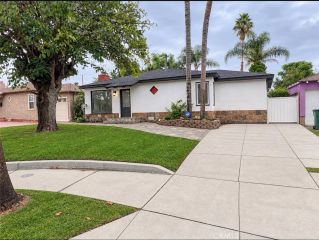
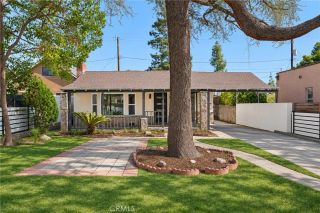
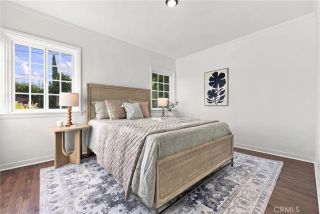
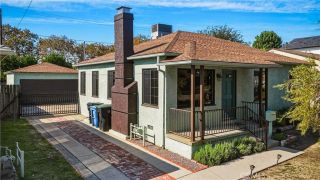
Welcome to 340 S Lomita Street, a beautifully reimagined single-story residence in the heart of Burbank, where timeless architectural character meets thoughtfully curated modern finishes. This refreshed home blends warm natural textures, contemporary design, and inviting indoor-outdoor living. A charming covered front porch, classic brick detailing, and a distinctive chimney create an inviting first impression. Inside, natural light fills the living room, where a beautifully refinished fireplace with textured stone surround and wood mantel serves as the focal point. Wide-plank wood-look flooring, recessed lighting, fresh neutral finishes, and an open connection to the dining area create a cohesive and welcoming interior. The redesigned kitchen showcases natural wood shaker-style cabinetry, sleek quartz countertops, glossy white subway tile backsplash, matte black hardware, and floating wood shelves. Stainless steel appliances, including a gas range, dishwasher, and contemporary range hood, complete the space. The adjoining dining area offers a comfortable setting for everyday meals and entertaining, with an easy flow between the kitchen and living spaces. The bedrooms continue the home's warm, understated aesthetic with generous natural light, updated flooring, and clean contemporary finishes. The beautifully remodeled bathroom features a frameless glass-enclosed walk-in shower, large-format tile, rainfall shower head, modern vanity with wood cabinetry, and updated fixtures, creating a refined, spa-inspired retreat. Outside, the spacious backyard offers an open canvas for o
- Listing Status:
- Active
- Date Added:
- November 14, 2026
- Data Last Updated:
- November 22, 2026 at 1:11PM
- Listing Office:
- eXp Realty of California Inc : 888-584-9427
- Listing Agent:
- Jessica Nieto : 562-714-2176
- MLS ID:
- OC26237257
- Pool: N/K
- Parking: GarageGarage - Two DoorParking spaces: 2
- General: 1
- HOA Amenities: 0.0
- Originating MLS: California Regional MLS
- County: Los Angeles
- Zoning: 2445005011
- View: N/K
- Utilities: Electricity ConnectedNatural Gas ConnectedSewer ConnectedWater Connected
- Water: Public
- Sewer: Public Sewer
- Source: California Regional MLS
This listing courtesy of Jessica Nieto , eXp Realty of California Inc
Monthly Payment
- Principal & Interest $
- Property Taxes $
- Home Insurance $
- VA Funding Fee $

 New - 3 days ago