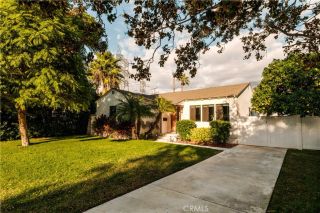
4816 Arcola, Toluca Lake, CA 91601
- 3 beds |
- 2 baths |
- 1,422 sqft
 Single-Family Home
 Built in 1940
 5,628sqft lot
 2 car garage
 $949/sqft
 Listed 9 days ago
Property Description
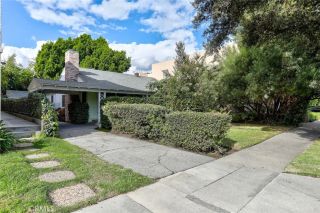
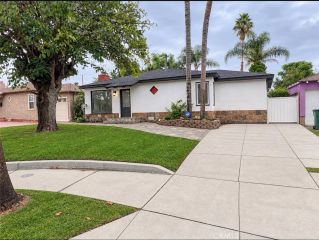
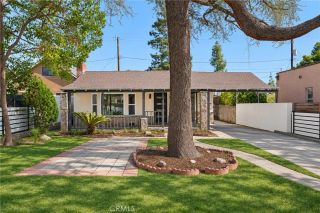
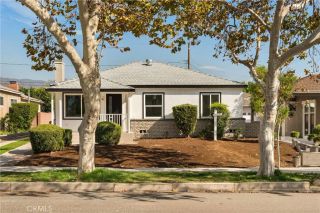
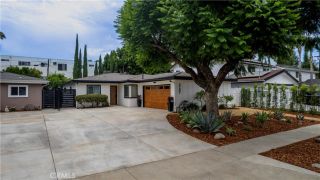
Welcome to 4816 Arcola Avenue, a beautifully reimagined 1940 residence in desirable Toluca Woods, where timeless California charm meets thoughtful modern updates. From its welcoming front porch and freshly painted exterior to its refreshed landscaping and inviting interiors, this home offers a wonderful blend of character, comfort, and style. Inside, updated flooring flows through light-filled living spaces enhanced by fresh interior paint, contemporary lighting, and stylish finishes. The living room features a classic fireplace and opens to the adjoining dining area. The fully remodeled kitchen showcases updated cabinetry, elegant countertops, modern appliances, and thoughtfully selected finishes. Three inviting bedrooms and renovated bathrooms feature updated vanities, faucets, and fixtures. Dedicated indoor laundry hookups add everyday convenience. Significant improvements include a brand-new central heating and air-conditioning system, newer dual-pane windows, a newer roof, newer plumbing and drainage, and updated lighting, switches, outlets, and hardware. Outside, discover a lush garden retreat with mature citrus and avocado trees, tropical plantings, a grassy lawn, charming pathways, and updated landscape lighting. An intimate covered patio and brick-accented gathering area invite alfresco dining, outdoor entertaining, and relaxed California evenings. Beyond the garden, a detached garage with a finished interior and attached bonus room offers flexible space for creative pursuits, hobbies, or a home office. The combined footprint of the garage and adjoining bonus space
- Listing Status:
- Active
- Date Added:
- November 12, 2026
- Data Last Updated:
- November 22, 2026 at 1:11PM
- Listing Office:
- Media West Realty,Inc. : 818-845-9700
- Listing Agent:
- Craig Hunter : 818-355-9795
- MLS ID:
- BB26242013
- General: N/K
- Pool: N/K
- Parking: Parking spaces: 8
- Roofing: Composition
- General: 1
- HOA Amenities: 0.0
- Originating MLS: California Regional MLS
- County: Los Angeles
- Zoning: 2420014024
- View: N/K
- Utilities: Cable AvailableElectricity AvailableNatural Gas Available
- Water: Public
- Sewer: Public Sewer
- Source: California Regional MLS
This listing courtesy of Craig Hunter , Media West Realty,Inc.
Monthly Payment
- Principal & Interest $
- Property Taxes $
- Home Insurance $
- VA Funding Fee $

 New - 2 days ago