7764 Via Capri, Burbank, CA 91504
- 3 beds |
- 3 baths |
- 1,664 sqft
 Town Home
  Built in 1976
  3acre lot
 2 car garage
  $499/sqft
  Listed 2 months ago
Property Description
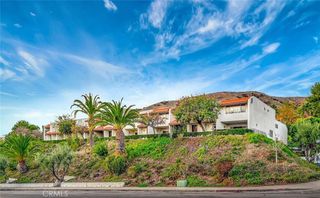
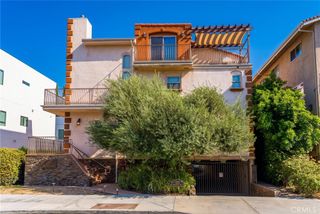
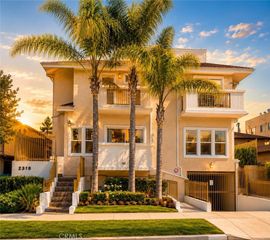
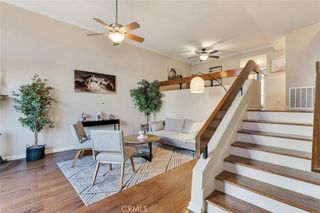
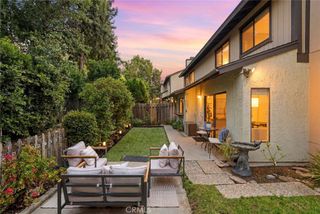
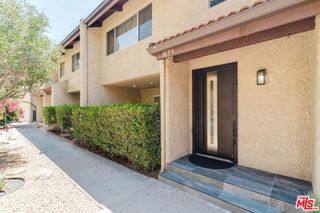
Welcome to 7764 Via Capri, a beautifully updated two-story townhouse offering 1,664 square feet of spacious and thoughtfully designed living in one of Burbank's desirable communities. This exceptional residence features 3 bedrooms, 2.5 bathrooms, and an open-concept floor plan that seamlessly blends comfort and functionality. The inviting living room showcases soaring ceilings, recessed lighting, abundant natural light, and a striking fireplace that serves as the focal point of the space. The open layout flows effortlessly into the dining area, creating an ideal setting for everyday living and entertaining. The well-designed floor plan offers generously sized bedrooms and three well-appointed bathrooms, providing flexibility for a variety of living arrangements. A private patio extends the living space, offering the perfect setting for outdoor dining, relaxing, or entertaining. Additional highlights include an attached 2-car garage with a dedicated laundry area, ample storage, and modern finishes throughout. Conveniently located near shopping, dining, parks, entertainment, top-rated schools, and major freeways, this move-in-ready home combines space, style, and an exceptional Burbank location. A wonderful opportunity to own a spacious three-bedroom townhouse with all the comforts of home.
- Listing Status:
- Active
- Date Added:
- July 30, 2026
- Data Last Updated:
- August 11, 2026 at 4:16PM
- Listing Office:
- JohnHart Real Estate : 818-246-1099
- Listing Agent:
- Martin Lazarian : 818-246-1099
- Contact:
- 818-259-1046
- MLS ID:
- GD26142394

- General: AssociationIn Ground
- Other Structures: PorchConcretePatio
- Pool: In GroundAssociation
- Parking: Direct AccessDoor-SingleGarageSide By SideParking spaces: 2
- Windows: Double Pane Windows
- General: 2
- Road/Access: City Street
- HOA Amenities: Sport CourtManagementPlaygroundPoolRecreation RoomSpa/Hot TubSecurityTennis Court(s)Trash860.0Monthly
- Originating MLS: CRMLS_CRM
- School District: Burbank Unified
- County: Los Angeles
- Zoning: 2401046070
- View: NeighborhoodView
- Utilities: Electricity AvailableNatural Gas AvailableSewer AvailableWater Available
- Water: Public
- Sewer: Public Sewer
- Source: CRMLS_CRM
This listing courtesy of Martin Lazarian , JohnHart Real Estate
Monthly Payment
- Principal & Interest $
- Property Taxes $
- Home Insurance $
- VA Funding Fee $