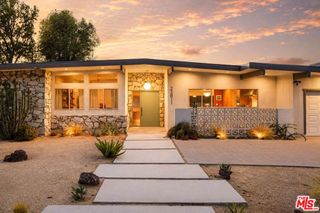
23216 PARK ESPERANZA, Calabasas, CA 91302
- 5 beds |
- 4 baths |
- 3,248 sqft
 Single-Family Home
  Built in 1970
  10,346sqft lot
 2 car garage
  $722/sqft
  Listed 3 days ago
Property Description
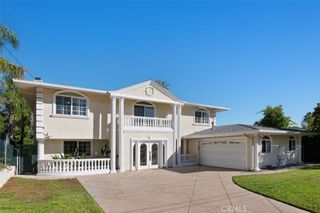
This charming home is nestled on a quiet cul-de-sac, in a prime Calabasas neighborhood located just a few short blocks from Calabasas Lake. Sited on a big corner lot, the home includes a gated courtyard entry with water feature and patio seating amongst mature trees, all leading to a wonderfully private home and setting. Highlights of this spacious 3,248' home include volume, wood beam ceilings, a sunny kitchen with stainless steel appliances and a big breafast room that adjoins the family room that includes a fireplace & wet bar with counter seating. There is also a formal dining room and large, casual living room with big picture windows that showcase the rear grounds. There are 4 bedrooms and 4 baths, including the generous primary suite featuring a soaring volume ceiling, fireplace, bath with dual vanities, large walk-in closet and sliding glass doors that lead to the oversized walk-out sitting balcony that showcases the pastoral views. The spacious backyard is private, surrounded by mature trees, and includes a big pool, spa, barbecue center, outdoor shower and large covered patio. Ideally located within easy walking distance to The Commons shopping center with many stores and restaurants, and also close to the nearby, highly rated Calabasas schools, this home has much to offer.
- Listing Status:
- Active
- Date Added:
- July 8, 2026
- Data Last Updated:
- July 9, 2026 at 11:18PM
- Listing Office:
- Douglas Elliman of California, Inc. : 310-595-3888
- Listing Agent:
- Marc Shevin : 818-962-7123
- MLS ID:
- SR26148667

- General: BarbecueHeatedPrivate
- Other Structures: WoodCovered
- Pool: HeatedPrivate
- Parking: Direct AccessDriveway LevelDoor-SingleDrivewayGarage Faces FrontGarageGarage Door OpenerPrivateParking spaces: 2
- Roofing: Spanish Tile
- General: 2
- Road/Access: City Street
- HOA Amenities: Picnic AreaTrail(s)364.9Annually
- Originating MLS: CRMLS_CRM
- School District: Las Virgenes
- County: Los Angeles
- Zoning: 2068020018
- View: NeighborhoodTrees/WoodsView
- Fencing: WoodWrought Iron
- Utilities: Electricity ConnectedNatural Gas ConnectedSewer ConnectedWater ConnectedElectricity - On Property
- Water: Public
- Sewer: Public Sewer
- Source: CRMLS_CRM
This listing courtesy of Marc Shevin , Douglas Elliman of California, Inc.
Monthly Payment
- Principal & Interest $
- Property Taxes $
- Home Insurance $
- VA Funding Fee $

 New - 18 hours ago