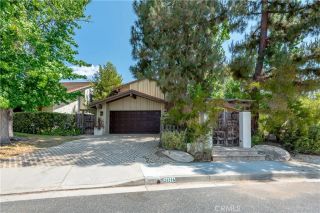
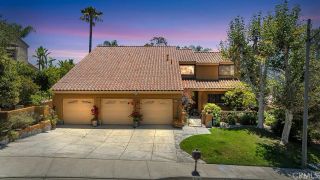
22241 Dardenne, Calabasas, CA 91302
- 5 beds |
- 4 baths |
- 3,125 sqft
 Single-Family Home
  Built in 1987
  0.39acre lot
 3 car garage
  $704/sqft
  Listed 1 day ago
Property Description
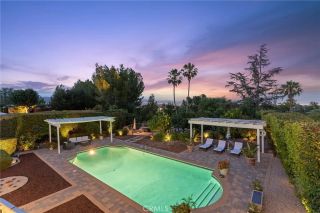
Nestled in the highly sought-after Mulholland Heights community of Calabasas, this beautifully updated 5-bedroom, 3.5-bath residence offers 3,125 square feet of thoughtfully designed living space on an expansive 17,066-square-foot lot backing to open space for exceptional privacy and hillside views. A dramatic two-story entry with soaring ceilings welcomes you into a bright, open floor plan designed for comfortable everyday living and effortless entertaining. The remodeled kitchen features beautiful granite countertops, stainless steel appliances, and a center island, and opens to the spacious family room with a wet bar, creating the perfect gathering space for family and friends. The highly desirable floor plan includes a downstairs bedroom and full bath, ideal for guests, multigenerational living, or a home office. Upstairs, the spacious primary suite offers peek-a-boo mountain views and an additional nook, perfect for a nursery, gym, or reading retreat. Three additional bedrooms provide plenty of room for family and guests. Enjoy your own private backyard oasis, complete with a sparkling pool and spa, water features, a charming gazebo for al fresco dining, generous patio areas, a grassy side yard, and an additional side yard perfect for a dog run. Just two blocks away is Cairnloch Park, exclusive to Mulholland Heights residents, featuring a playground, picnic benches, and expansive grassy fields. At the end of Dardenne Street, you'll find direct access to the Santa Monica Mountains hiking trails. Additional highlights include a new roof, a paid-off solar system, dual-pan
- Listing Status:
- Active
- Date Added:
- July 8, 2026
- Data Last Updated:
- July 9, 2026 at 10:11PM
- Listing Office:
- Coldwell Banker Realty : 818-222-0023
- Listing Agent:
- Shari Huntington : 818-635-0310
- MLS ID:
- SR26146623
- General: GazeboHeatedPrivatePrivate Below Ground
- Style: Contemporary
- Other Structures: Gazebo
- Pool: Below GroundFencedHeatedPrivateWaterfall
- Parking: GarageGarage - Two DoorGarage Door OpenerParking spaces: 3
- Roofing: ConcreteTile/Clay
- General: StuccoConcrete2
- HOA Amenities: Picnic AreaPlaygroundSecuritySecurity330.0Monthly
- Originating MLS: California Regional MLS
- County: Los Angeles
- Zoning: 2080024004
- View: Mountains/HillsPeek-A-Boo
- Restrictions: CC&R's
- Utilities: Electricity ConnectedNatural Gas ConnectedSewer ConnectedWater Connected
- Water: Public
- Sewer: Public Sewer
- Source: California Regional MLS
This listing courtesy of Shari Huntington , Coldwell Banker Realty
Monthly Payment
- Principal & Interest $
- Property Taxes $
- Home Insurance $
- VA Funding Fee $

 New - 3 hours ago