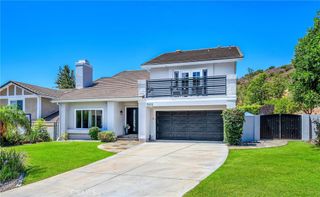
5748 Larryan Drive, Woodland Hills, CA 91367
- 4 beds |
- 3 baths |
- 2,642 sqft
 Single-Family Home
  Built in 1961
  0.26acre lot
 2 car garage
  $693/sqft
  Listed 14 hours ago
Property Description
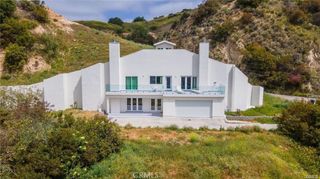
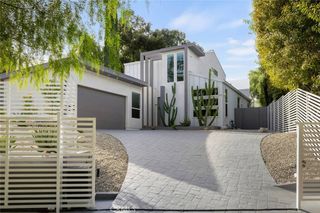
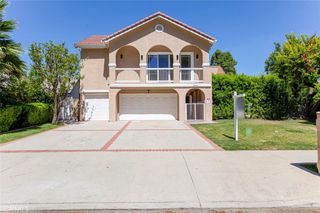
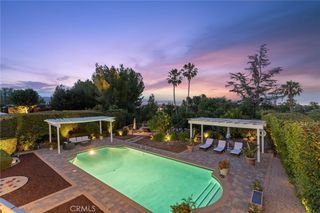
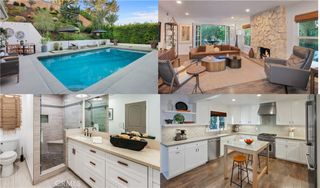
Welcome to this beautifully reimagined single-story residence, ideally situated in one of Woodland Hills' most sought-after neighborhoods. Thoughtfully renovated from top to bottom and featuring a newer, fully permitted pool and spa, this exceptional 4 bedroom, 3 bathroom home effortlessly blends timeless design with modern sophistication. Step inside to a light-filled, open-concept floor plan where expansive living spaces flow seamlessly together, creating the perfect setting for both everyday living and effortless entertaining. The inviting living room opens to the dining area, while the stunning chef's kitchen serves as the heart of the home, showcasing elegant quartz countertops, abundant prep space, Viking range & oven, and an oversized waterfall island designed for gathering with family and friends. The primary suite is a private retreat, thoughtfully designed for comfort and relaxation. It features a custom walk-in closet and a beautifully appointed bathroom with a freestanding soaking tub, walk-in shower, dual vanities, and tasteful finishes throughout. Three generously sized secondary bedrooms round out the interior, offering comfort and flexibility for family, guests, or a dedicated home office, and are complemented by a beautifully updated full bathroom. Step outside to your own private oasis featuring a newer pool and spa, outdoor dining area, fire pit lounge, and multiple spaces to relax, unwind, and entertain. Just minutes from Ventura Boulevard, top-rated schools, The Calabasas Commons and convenient freeway access, this home offers the perfect balance of privacy, functionality, and timeless California living. Additional upgrades include updated fireplaces, automatic shades throughout the home, and newer garage doors.
- Listing Status:
- Active
- Date Added:
- July 9, 2026
- Data Last Updated:
- July 9, 2026 at 6:16PM
- Listing Office:
- Compass : 310-230-5478
- Listing Agent:
- Michael Olmes : 310-230-5478
- MLS ID:
- SR26135776

- General: In GroundPermitsPrivate
- Style: Mid-Century Modern
- Other Structures: PorchCovered
- Pool: HeatedIn GroundPermitsPrivate
- Parking: DrivewayGarageParking spaces: 2
- General: 1
- HOA Amenities: 0.0
- Originating MLS: CRMLS_CRM
- School District: Los Angeles Unified
- County: Los Angeles
- Zoning: 2045022009
- View: None
- Water: Public
- Sewer: Public Sewer
- Source: CRMLS_CRM
This listing courtesy of Michael Olmes , Compass
Monthly Payment
- Principal & Interest $
- Property Taxes $
- Home Insurance $
- VA Funding Fee $

 New - 14 hours ago