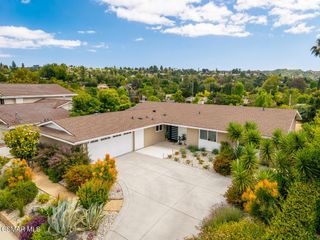
5117 Lubao Avenue, Woodland Hills, CA 91364
- 3 beds |
- 3 baths |
- 2,295 sqft
 Single-Family Home
  Built in 1964
  0.47acre lot
 2 car garage
  $827/sqft
  Listed 16 hours ago
Property Description
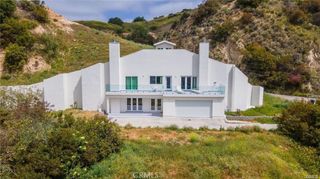
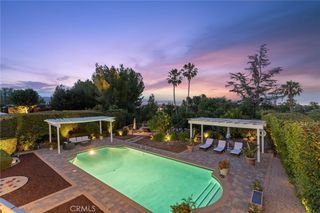
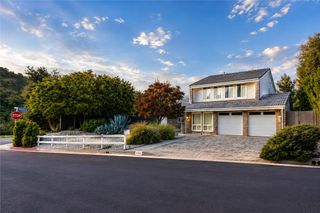
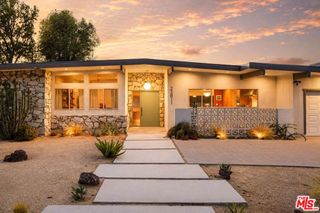
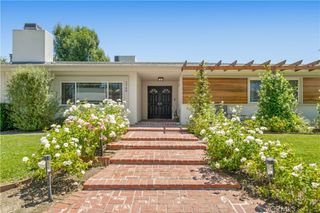
Beyond a long-gated driveway, the noise and pace of the city give way to a beautifully maintained single-story residence where privacy, picturesque hillside and canyon views, and thoughtfully designed indoor and outdoor living spaces create an atmosphere that is both peaceful and inviting. Designed to balance relaxed everyday living with memorable entertaining, the 2,295-square-foot home blends comfort, quality, and an effortless connection to its natural surroundings. Natural light fills the open living spaces, where striking wood laminate floors, a dramatic floor-to-ceiling stone fireplace, and French doors opening to an expansive deck create a seamless connection between the indoors and out. The beautifully appointed kitchen blends custom white soft-closing cabinetry, elegant quartz countertops, a center island, Waterdrop filtration, and premium Thermador stainless steel appliances while remaining open to the dining and family rooms. Picture windows frame the surrounding hillsides, and a second fireplace creates another inviting gathering space. Privately situated, the spacious primary suite offers dual closets, a newer Lennox mini-split system, direct backyard access, and a beautifully updated en suite bath. Two additional bedrooms enjoy treetop and hillside views and share an equally well-appointed bathroom. Outside, multiple outdoor living spaces surround the sparkling heated saltwater pool, creating inviting settings for both lively gatherings and quiet moments of relaxation. A gas fireplace, mature landscaping, newer smart-controlled pool equipment, and the peaceful hillside setting complete an outdoor environment designed to be enjoyed throughout the year. Thoughtful improvements include a tankless water heater, newer Lennox 16 SEER two-stage HVAC system, upgraded R-18 ducting, a 220-volt garage outlet, smart seven-zone drip irrigation, landscape lighting with dusk-to-dawn timers, a smart security gate, and exterior security cameras. Completing the home's appeal is its exceptional location in one of Woodland Hills' most desirable hillside neighborhoods. Enjoy easy access to scenic hiking trails, Ventura Boulevard's renowned dining and shopping, Westfield Topanga and The Village, Warner Center, and the 101 Freeway, all while enjoying the privacy, natural beauty, and peaceful surroundings that make this hillside neighborhood so desirable.
- Listing Status:
- Active
- Date Added:
- July 9, 2026
- Data Last Updated:
- July 9, 2026 at 8:17PM
- Listing Office:
- Park Regency Realty : 818-363-6116
- Listing Agent:
- Jim Sandoval : 818-363-6116
- MLS ID:
- SR26139625

- General: LightingRain Gutters
- Style: ContemporaryRanch
- Other Structures: DeckConcrete
- Pool: In GroundPrivateSalt Water
- Parking: AsphaltDoor-SingleElectric GateGarage Faces FrontGarageGarage Door OpenerSide By SideParking spaces: 2
- Windows: BlindsCustom Covering(s)Double Pane Windows
- General: 1
- HOA Amenities: 0.0
- Originating MLS: CRMLS_CRM
- School District: Los Angeles Unified
- County: Los Angeles
- Zoning: 2164005027
- View: CanyonHillsMountain(s)Trees/WoodsView
- Utilities: 220 Volts in Garage
- Water: Public
- Sewer: Public Sewer
- Source: CRMLS_CRM
- Exclusions: All personal property including the outdoor pizza oven.
This listing courtesy of Jim Sandoval , Park Regency Realty
Monthly Payment
- Principal & Interest $
- Property Taxes $
- Home Insurance $
- VA Funding Fee $

 New - 16 hours ago