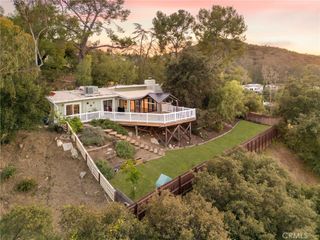
4030 Lost Springs, Calabasas, CA 91301
- 4 beds |
- 3 baths |
- 2,046 sqft
 Single-Family Home
 Built in 1988
 5,345sqft lot
 2 car garage
 $572/sqft
 Listed 20 days ago
Property Description
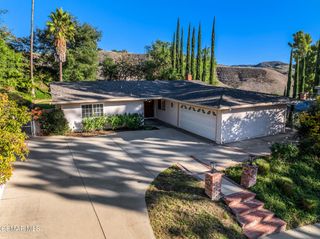
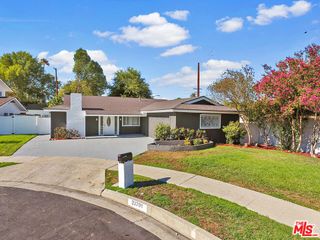
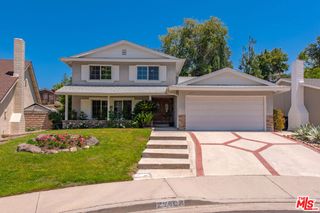
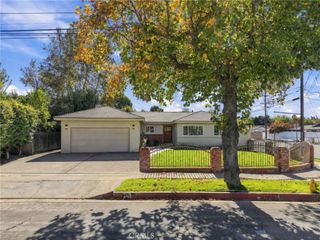
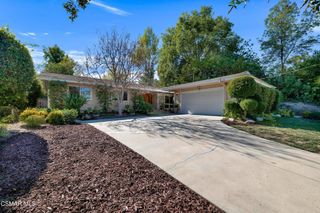
Welcome home to DeerSprings! Enjoy panoramic canyon and mountain views from this beautifully upgraded Calabasas 4-bedroom, 2.5-bath “Laurel” floor plan, offering 2,046 sq ft of living space, including a permitted den addition. Step inside to high vaulted ceilings in the living room with adjacent dining room. The interior includes high baseboards, extra molding, double-pane windows, and easy-care hard-surface flooring throughout, with tile in the kitchen, baths, and laundry room. The family room offers a stunning stone gas fireplace and abundant recessed lighting. The spacious kitchen features slab granite countertops, a double sink, recessed lighting, a walk-in pantry, and a brand-new stainless steel gas oven/range and microwave, plus a newer matching dishwasher and refrigerator. French doors open from the kitchen to the den, where plenty of windows bring in lots of sunshine. It’s a flexible space for a den, home office, or gym. Downstairs also has a guest bath and a full-size side-by-side laundry room, with washer and dryer included. The direct-access two-car garage includes an automatic door, EV plug-in, Kenmore water softener system, and built-in storage. All bedrooms are upstairs, and each has a ceiling fan and a canyon/mountain view! The primary suite bath includes a double sink, sunken tub, and walk-in shower. The second upstairs bath also has a double sink and a tub/shower. All baths feature stone countertops. Comfort and peace of mind come with a brand-new heating and A/C system, installed just weeks ago with all-new ductwork. The easy-to-maintain hardscaped backyard features a gazebo and smart sprinkler system, ready for relaxing or entertaining. The home is in the award-winning Las Virgenes School District, served by Lupin Hill Elementary, A.E. Wright Middle School, and Calabasas High School. Just down the street from hiking and great outdoor recreation at Malibu Creek State Park, and only 8 miles through scenic Malibu Canyon to the beaches of Malibu. Shopping, dining, and Erewhon Market are just 2 blocks away at Agoura and Lost Hills Road. Move-in ready in a prime Calabasas location. Come see it today!
- Listing Status:
- Active
- Date Added:
- November 5, 2026
- Data Last Updated:
- November 22, 2026 at 3:18PM
- Listing Office:
- RE/MAX One : 818-879-2266
- Listing Agent:
- David Katz : 818-516-0510
- Contact:
- 818-516-0510
- MLS ID:
- SR26235844

- General: LightingRain GuttersGazebo
- Style: Contemporary
- Other Structures: GazeboConcretePatio
- Pool: None
- Parking: Door-MultiGarage Faces FrontGarageGarage Door OpenerSide By SideParking spaces: 2
- Roofing: Spanish Tile
- Windows: BlindsDouble Pane Windows
- General: Stucco2Slab
- Road/Access: City Street
- HOA Amenities: 0.0
- Originating MLS: CRMLS_CRM
- School District: Las Virgenes
- County: Los Angeles
- Zoning: 2064023066
- View: CanyonMountain(s)PanoramicView
- Fencing: Good Condition
- Utilities: Cable ConnectedElectricity ConnectedNatural Gas ConnectedSewer ConnectedUnderground UtilitiesWater Connected
- Water: Public
- Sewer: Public Sewer
- Source: CRMLS_CRM
This listing courtesy of David Katz , RE/MAX One
Monthly Payment
- Principal & Interest $
- Property Taxes $
- Home Insurance $
- VA Funding Fee $

 New - 2 days ago