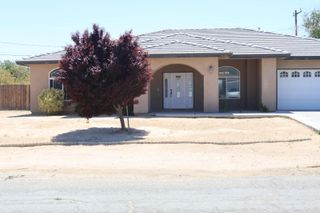
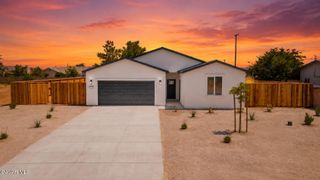
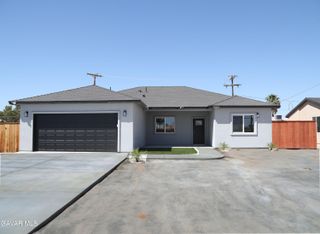
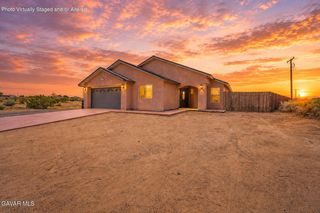
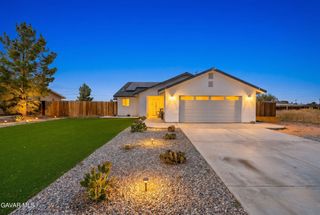
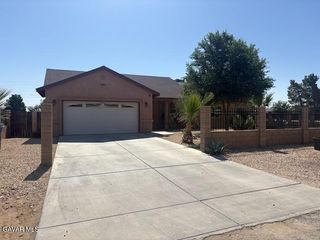
10433 Trumbull Street, California City, CA 93505
- 4 beds |
- 3 baths |
- 2,056 sqft
 Single-Family Home
  Built in 2026
  8,712sqft lot
 2 car garage
  $195/sqft
  Listed 10 days ago
Property Description
Step into brand-new living where craftsmanship meets clever design in this four-bedroom, three-bathroom home built by a craftsman renowned for his meticulous attention to detail. Every corner reflects intention, from the functional layout that flows effortlessly to the thoughtful touches that set this residence apart. The kitchen is the undeniable star of the show. A fully functional island anchors the space, while soft under-cabinet lighting casts a gentle glow that turns ordinary evenings into something a little more elegant. A mosaic backsplash adds artistic character, and the pot filler proves that convenience and style can happily coexist. Whether you are preparing a weeknight dinner or hosting a crowd, this kitchen makes the work feel surprisingly effortless. Modern efficiency takes center stage throughout. This is a fully electric home outfitted with a paid solar system, meaning you can enjoy contemporary comfort while keeping energy costs refreshingly low. It is a smart investment that pays dividends month after month. The four spacious bedrooms offer flexible options for family, guests, or a dedicated home office, while three full bathrooms ensure nobody waits their turn during the morning rush. Outside the front door, the location delivers too. The nearby Picnic Pier fishing spot invites lazy afternoons by the water, and Edwards Air Force Base remains an easy drive for commuters. Ready to call this fresh, energy-smart home your own? Schedule your private showing today and discover everything this thoughtfully crafted property has waiting for you.
- Listing Status:
- Active
- Date Added:
- June 26, 2026
- Data Last Updated:
- July 6, 2026 at 3:39PM
- Listing Office:
- Sync Brokerage, Inc. : 818-614-4380
- Listing Agent:
- Araceli Sotello : 661-403-8009
- MLS ID:
- 26005014
- General: None
- Style: Traditional
- Other Structures: SlabCovered
- Pool: None
- Roofing: Composition
- General: StuccoWood Siding1Slab
- Road/Access: Public
- Originating MLS: Greater Antelope Valley Association of REALTORS®
- County: Kern
- Zoning: R1212-162-01
- Fencing: Wood
- Water: Public
- Sewer: Septic System
- Source: Greater Antelope Valley Association of REALTORS®
This listing courtesy of Araceli Sotello , Sync Brokerage, Inc.
Monthly Payment
- Principal & Interest $
- Property Taxes $
- Home Insurance $
- VA Funding Fee $